Share this with your friends


409.899.2857
Real Estate Company
829 Rain Lilly St, Little Elm, TX 76227
- $674,833
- 4
- BD
- 4
- BA
- 3,026
- SqFt



- List Price
- $674,833
- Status
- ACTIVE
- MLS#
- 21410841
- Subtype
- Residential
- Style
- Traditional, Detached
- Architectural Style
- Traditional, Detached
- New Construction
- Yes
- Construction Status
- New Construction - Incomplete
- Year Built
- 2026
- Bedrooms
- 4
- Bathrooms
- 4
- Full Baths
- 3
- Half Baths
- 1
- Living Area
- 3,026
- Lot Size
- 6,900
- Acres
- 0.16
- Subdivision
- Union Park Classic 60
Property Description
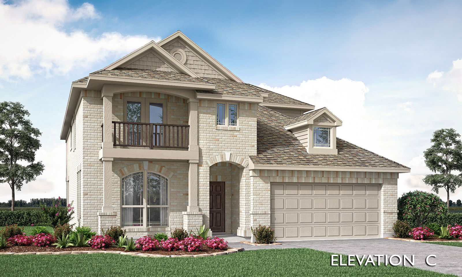
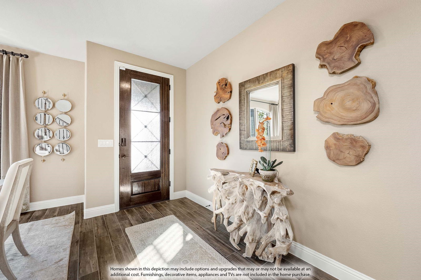
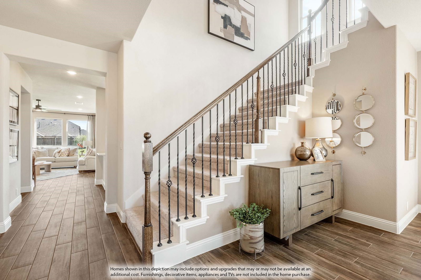
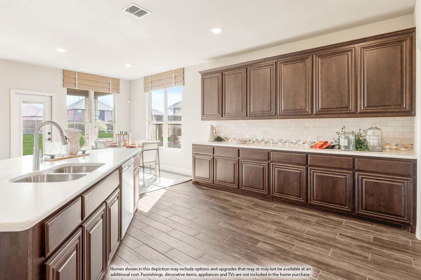
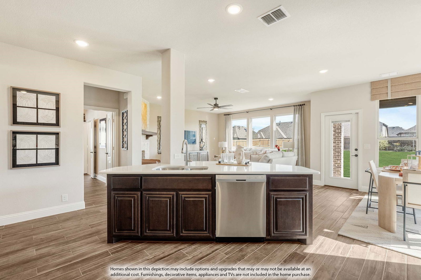
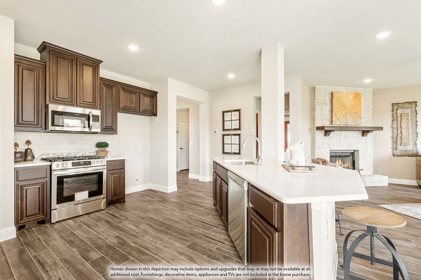
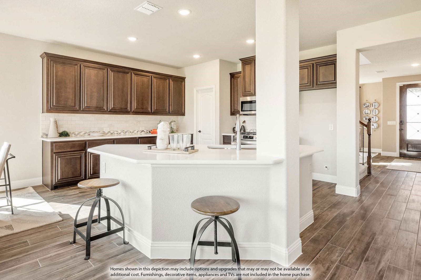
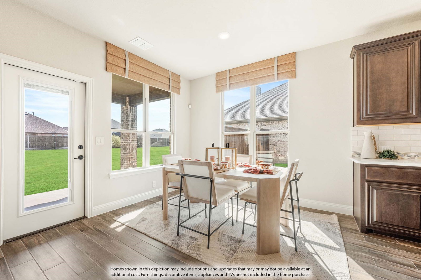
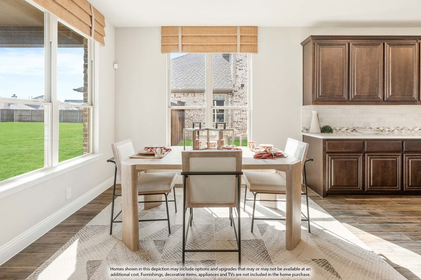
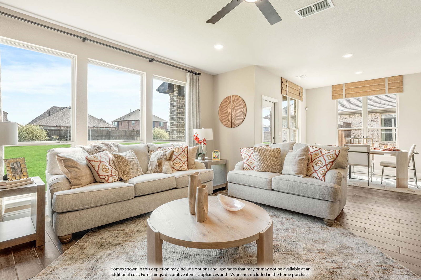
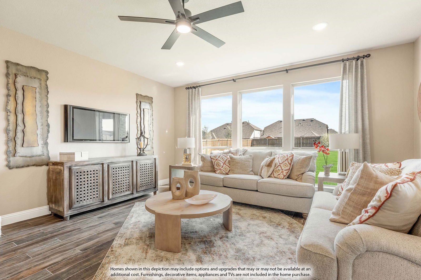

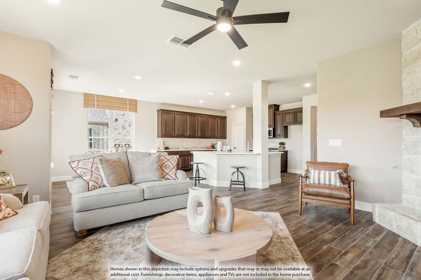
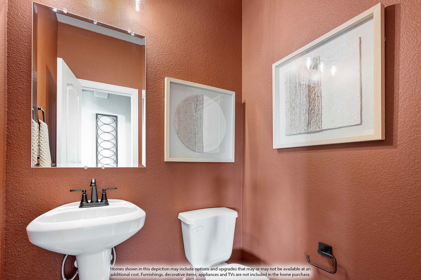
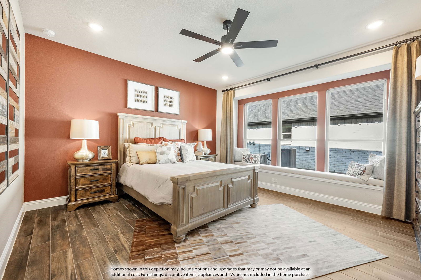
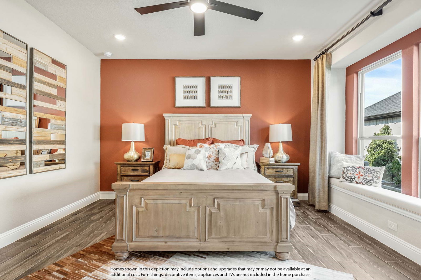
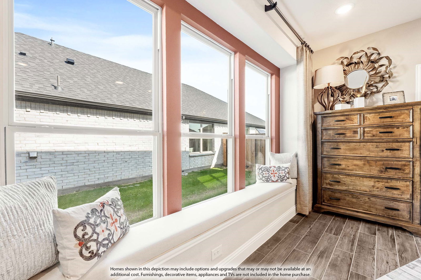
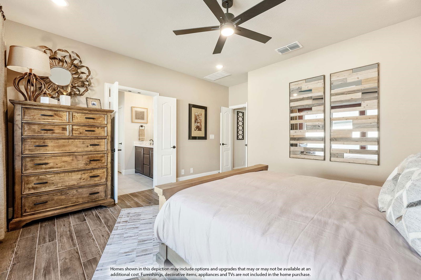
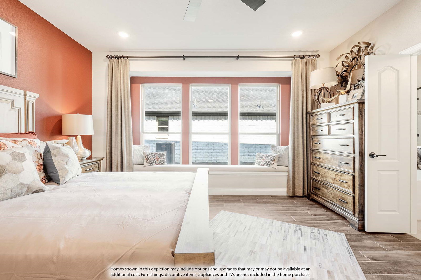
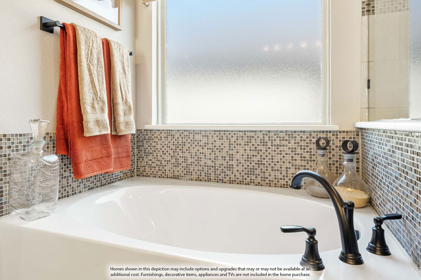
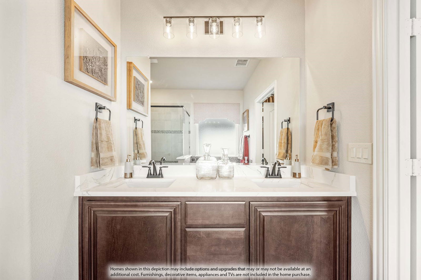
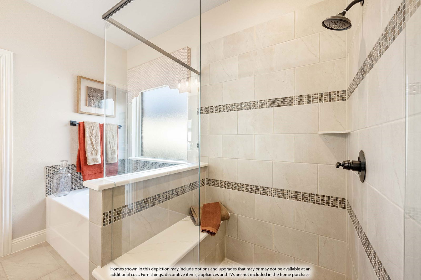
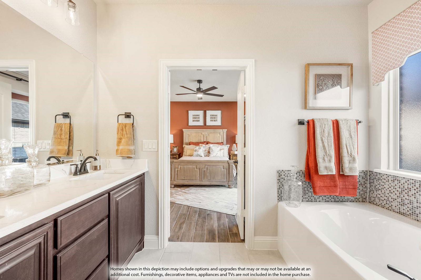
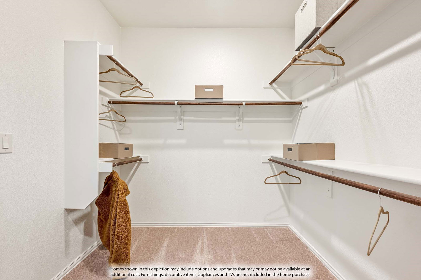
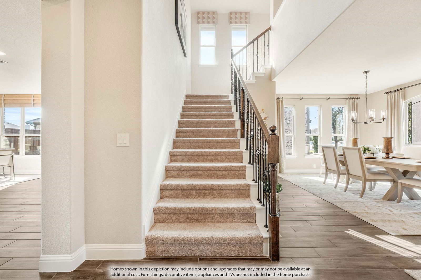
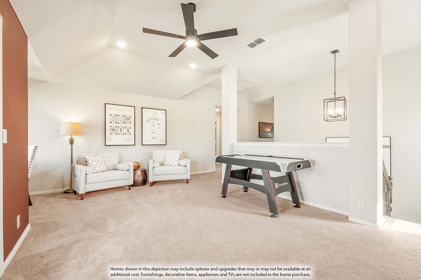
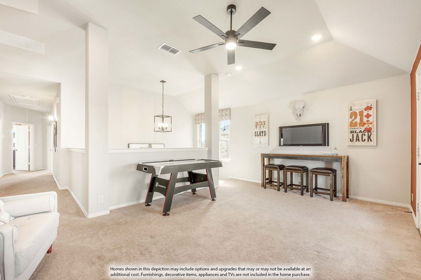
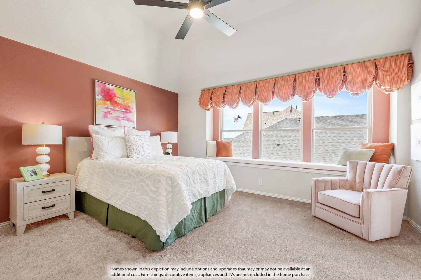
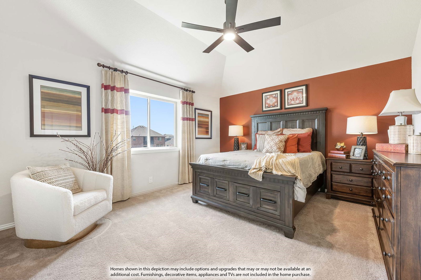
NEW! NEVER LIVED IN. Estimated completion November 2026. A front balcony, brick-covered porch, and cedar garage doors give this Bayberry II a distinct introduction in Union Park. Bloomfield Homes' two-story plan offers 4 bedrooms, 3 full baths, 1 half bath, a study, and a 2.5-car garage on an interior homesite with greenbelt and park views. The extra garage space includes a 50-amp outlet. Near the foyer, double doors define the study, while upgraded laminate wood flooring continues through the entry and shared living areas. The kitchen brings its own presence with upgraded cabinets, quartz counters, a single-bowl stainless sink, and under-cabinet lighting. A gas cooktop and electric oven anchor the Deluxe Kitchen, with the angled island facing the family room so conversation can carry across the space. Here, a floor-to-ceiling stone fireplace with gas logs and a cedar mantel sets the scene. The breakfast area connects to an extended covered patio with a gas stub, while added rear uplighting and a floodlight support the outdoor setting. The primary suite stays downstairs and includes a window seat, walk-in closet, and bath with dual sinks, upgraded counters, a garden tub, and separate shower. Patterned tile upgrades add detail to the bath finishes. Upstairs, a game room and separate media room give movies and games their own settings, alongside 3 secondary bedrooms and 2 full baths. A powder bath serves the main floor, and the laundry room sits near the garage entry. Visit Bloomfield Homes' Union Park model today!
/u.realgeeks.media/myopenhouse/custom/logo-moh-color.png)
Additional Information
- Amenities
- Fireplace
- Interior Features
- Double Vanity, Eat-In Kitchen, High Speed Internet, Kitchen Island, Open Floor Plan, Pantry, Cable TV, Walk-In Closet(s)
- Exterior Features
- Lighting, Private Yard, Rain Gutters
- HOA Fee
- $1,505
- Property Description
- Traditional, Detached
- Flooring
- Carpet, Laminate, Tile, Wood
- Appliances
- Dishwasher, Electric Oven, Gas Cooktop, Disposal, LP Gas Water Heater, Microwave, Water Heater, Vented Exhaust Fan
- Heating
- Central, Fireplace, Natural Gas
- Air Conditioning
- Central Air, Ceiling Fan(s), Gas
- Exterior Features
- Lighting, Private Yard, Rain Gutters
- Stories
- 2
- Levels
- Two
- Roof
- Composition
- Foundation
- Slab
- Parking Features
- Covered, Direct Access, Driveway, Enclosed, Garage Faces Front, Garage, Garage Door Opener, Oversized
- Garage Spaces
- 2
- School District
- Denton Isd
- Elementary School
- Union Park
- Middle School
- Navo
- High School
- Ray Braswell
Mortgage Calculator
Listing courtesy of Marsha Ashlock from Visions Realty & Investments. Contact: 817-288-5510

Listings provided by North Texas Real Estate Information Systems (NTREIS). Listing data has been deemed reliable but is not guaranteed to be accurate by the MLS.
Last updated: