Share this with your friends


409.899.2857
Real Estate Company
1148 Loch Way, Princeton, TX 75407
- $309,990
- 4
- BD
- 3
- BA
- 1,927
- SqFt
- List Price
- $309,990
- Status
- ACTIVE
- Price Change
- ▼ $10,000 1794532099
- MLS#
- 21434356
- Subtype
- Residential
- Style
- Traditional, Detached
- Architectural Style
- Traditional, Detached
- New Construction
- Yes
- Construction Status
- New Construction - Incomplete
- Year Built
- 2026
- Bedrooms
- 4
- Bathrooms
- 3
- Full Baths
- 2
- Half Baths
- 1
- Living Area
- 1,927
- Lot Size
- 6,730
- Acres
- 0.15
- Subdivision
- Clearhaven
Property Description
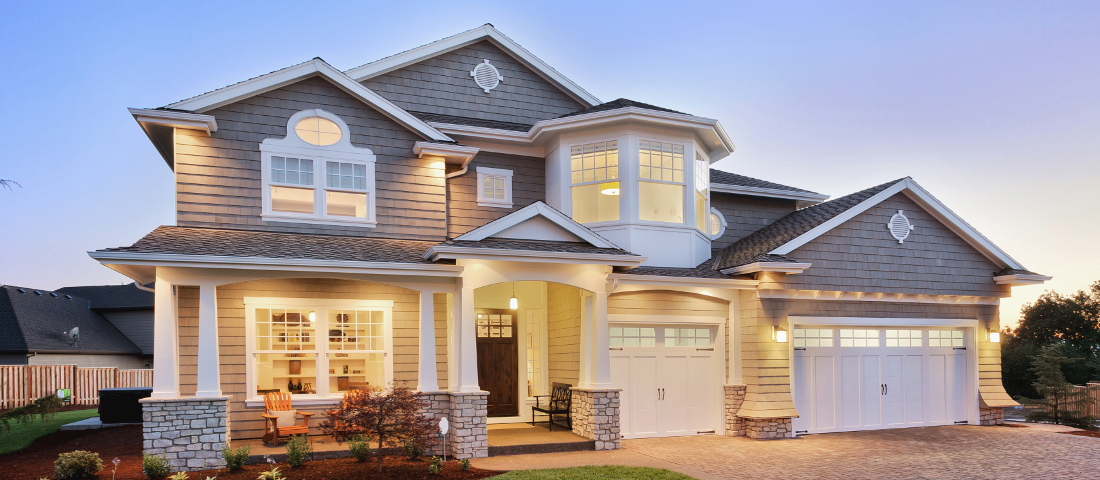
MLS# 21434356 - Built by Imagination Homes - Dec 2026 completion! ~ Imagination Homes proudly presents The Stanza floorplan. Welcome to this spacious and well-designed two-story home offering an ideal blend of open living areas and private retreats. A 4 Bedroom, 2.5 Bathroom, 2 Car Garage featuring 1,927 SF. The first floor features a bright and open layout where the family room, dining area, and kitchen come together to create a comfortable space for everyday living and entertaining. The kitchen includes a central island, oversized food pantry, and convenient access to the utility room, making daily tasks simple and efficient. A powder bath is thoughtfully located near the entry for guests, and the two-car garage provides ample storage and easy access to the home. Privately situated on the first floor, the primary suite offers a relaxing retreat with a generously sized bedroom and TWO walk-in closets! The en-suite bath features dual vanities, larger walk-in shower, and linen shelves. Upstairs, you’ll find three spacious secondary bedrooms, each with convenient access to a full bath. Enjoy outdoor living on the covered patio—perfect for relaxing evenings or weekend gatherings. With its open-concept design and downstairs primary suite, this home delivers comfort, functionality, and space to fit a variety of lifestyles. Nestled in a quiet community just one mile south of 380 in Princeton - offering both convenience and tranquility. Don’t miss your chance to own the comfort, quality, and style of The Stanza floorplan. Schedule your tour today!

Additional Information
- Interior Features
- Double Vanity, Eat-In Kitchen, High Speed Internet, Kitchen Island, Open Floor Plan, Pantry, Cable TV, Walk-In Closet(s)
- HOA Fee
- $1,120
- Property Description
- Traditional, Detached
- Flooring
- Carpet, Vinyl
- Appliances
- Dishwasher, Electric Range, Electric Water Heater, Disposal, Microwave
- Heating
- Central, Electric
- Air Conditioning
- Central Air, Electric
- Stories
- 2
- Levels
- Two
- Roof
- Composition, Shingle
- Foundation
- Slab
- Parking Features
- Garage Faces Front, Garage, Garage Door Opener
- Garage Spaces
- 2
- School District
- Princeton Isd
- Elementary School
- Harper
- Middle School
- Mattei, Huddleston
- High School
- Princeton
How much is your home worth?
...get instant property value now!
Mortgage Calculator
Listing courtesy of Ben Caballero from HomesUSA.com. Contact: 888-872-6006

Listings provided by North Texas Real Estate Information Systems (NTREIS). Listing data has been deemed reliable but is not guaranteed to be accurate by the MLS.
Last updated: