8711 Sendera Dr, Magnolia, TX 77354
- $1,525,000
- 5
- BD
- 6
- BA
- 5,031
- SqFt








- List Price
- $1,525,000
- Status
- ACTIVE UNDER CONTRACT
- Days on Market
- 35
- MLS#
- 25323224
- Subtype
- Residential
- Style
- Traditional
- Year Built
- 1995
- Bedrooms
- 5
- Bathrooms
- 6
- Full Baths
- 5
- Half Baths
- 1
- Living Area
- 5,031
- Lot Size
- 230,868
- Acres
- 5.30
- Subdivision
- Sendera Lake Estates
- Neighborhood
- Sendera Lake Est
- MLS Area Major
- 15
Property Description
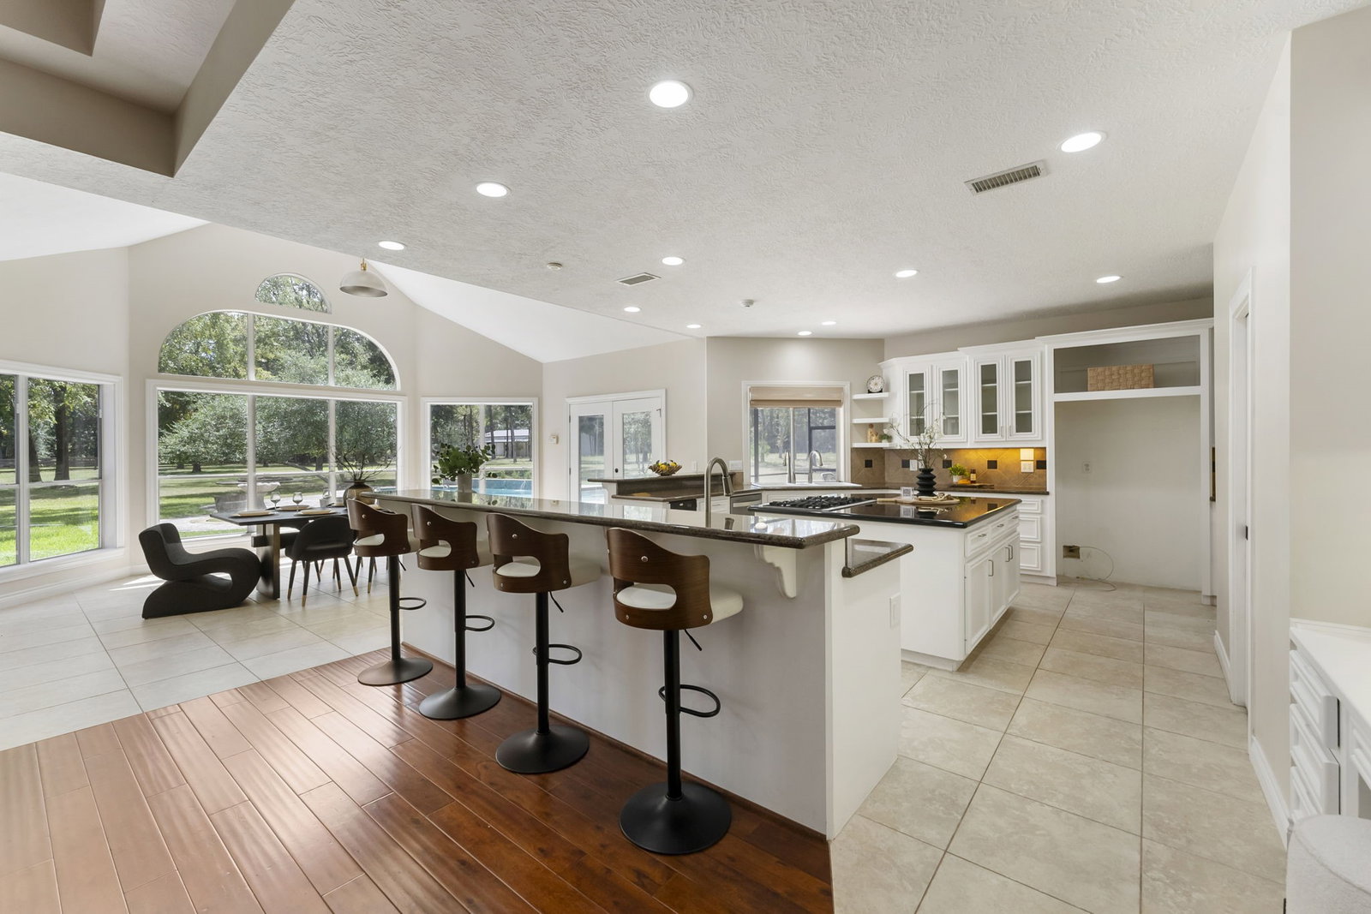
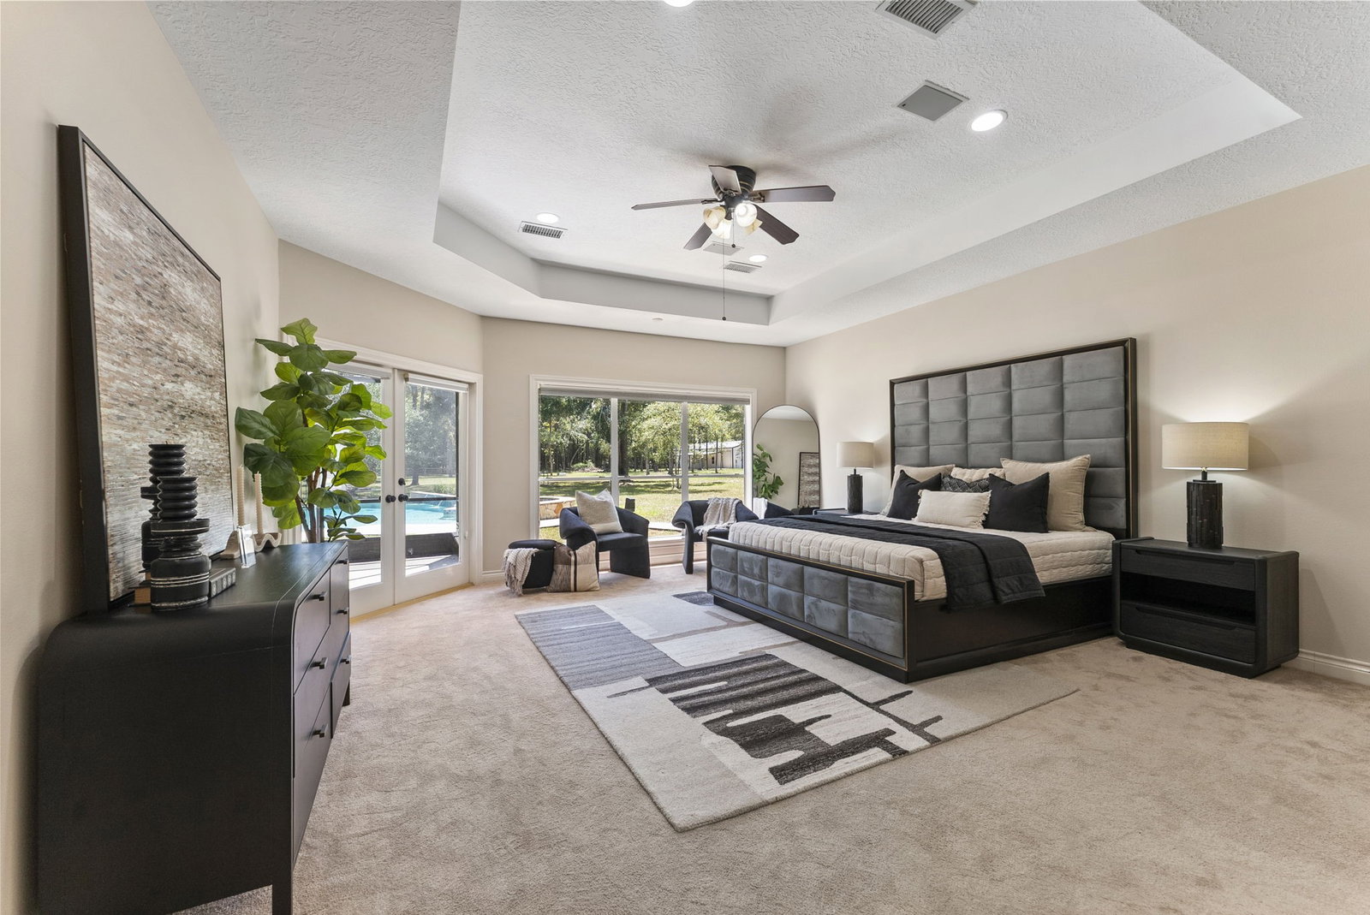
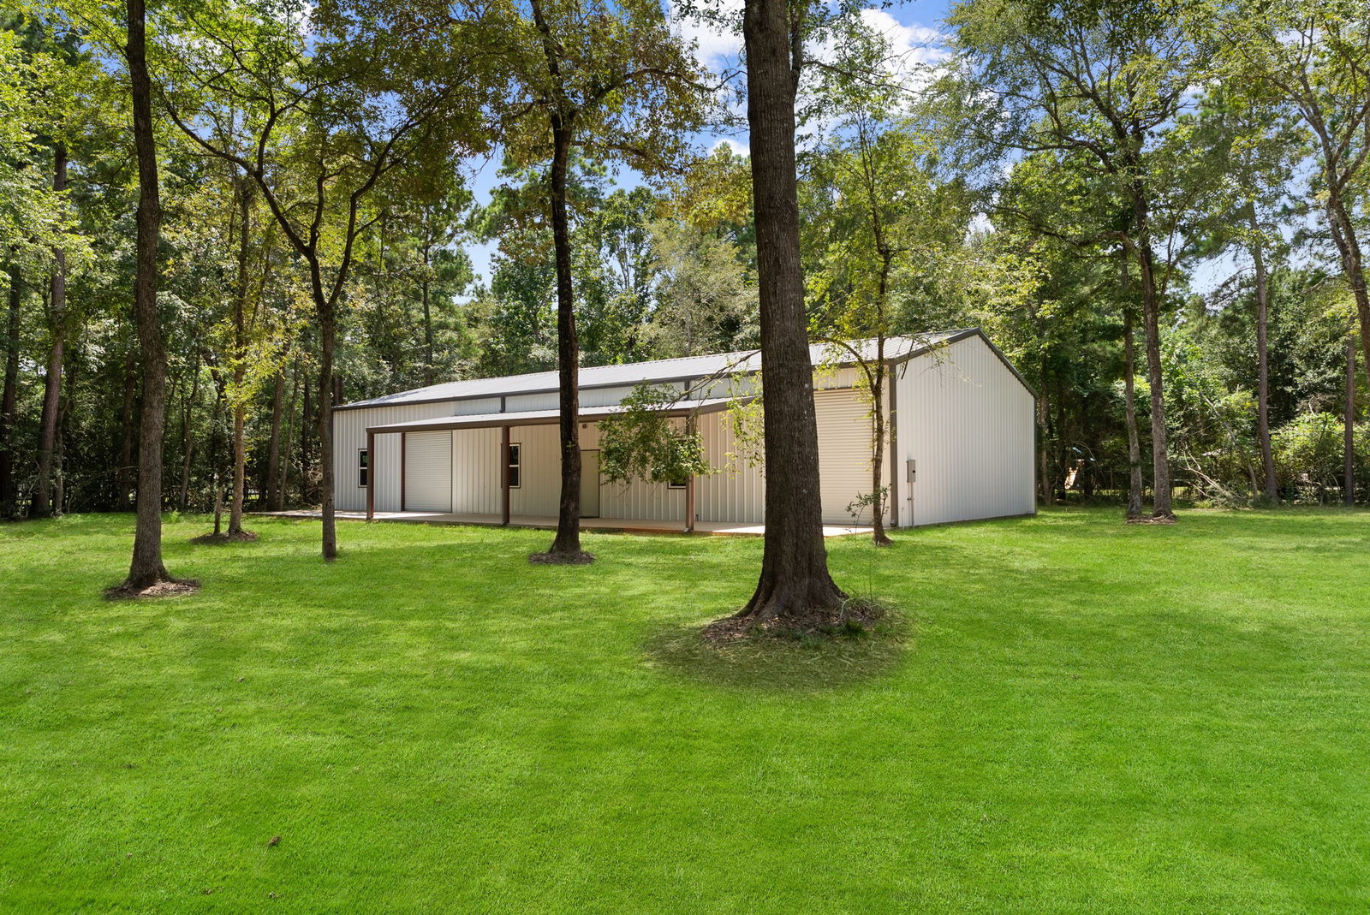
Experience the ultimate blend of sophisticated country living and functional design on this exceptional 5.3-acre equestrian estate. The journey begins down a long, tree-lined driveway, leading to a stunning one-story residence featuring a spacious, open floor plan perfect for entertaining. Versatility abounds with separate guest quarters located off the four-car garage, ideal for a private office or long-term visitors. Equestrian enthusiasts will appreciate the top-tier amenities, including a 4-stall barn (expandable to 6) with a full bath, tack room, and cross-fenced pastures. Best of all, enjoy direct access to the community’s extensive riding trails right from your backyard. A massive, newly added workshop provides incredible space for hobbies or equipment storage. Whether you’re a competitive rider or seeking a serene retreat with room to breathe, this property offers a rare lifestyle opportunity where every detail has been thoughtfully considered. See Virtual Tour video links
/u.realgeeks.media/myopenhouse/custom/logo-moh-color.png)
Additional Information
- Interior Features
- Bar-Wet, Breakfast Area, Walk-In Pantry, Pot Filler, Double Vanity, Entrance Foyer, Granite Counters, Jack and Jill Bath, Jetted Tub, Kitchen Island, Kitchen/Family Room Combo, Bath in Primary Bedroom, Primary Downstairs, Pots And Pan Drawers, Pantry, Split Bedroom Plan, Separate Shower, Vanity, Walk-In Pantry
- Exterior Features
- Patio, Deck, Enclosed Porch, Fence, Hot Tub, Sprinkler System, Porch, Patio, Private Yard
- Taxes
- $19,068
- HOA Fee
- $566
- Property Description
- Traditional
- Flooring
- Carpet, Tile, Wood
- Appliances
- Double Oven, Dishwasher, Gas Cooktop, Disposal, Ice Maker, Microwave, Trash Compactor, Cooktop
- Heating
- Central, Natural Gas
- Air Conditioning
- Central Air, Electric
- Stories
- 1
- Levels
- One
- Roof
- Composition
- Foundation
- Slab
- Pool
- Yes
- Parking Features
- Additional Parking, Electric Gate, Garage, Garage Door Opener, Rv/Boat Parking
- Garage Spaces
- 4
- School District
- Magnolia
- Elementary School
- Bear Branch Elementary School (Magnolia)
- Middle School
- Magnolia Parkway Junior High
- High School
- Magnolia High School
Mortgage Calculator
Courtesy of Compass RE Texas, LLC - The Woodlands