1395 Ford Ave, Dayton, TX 77535
- $1,150,000
- 6
- BD
- 6
- BA
- 6,564
- SqFt




- List Price
- $1,150,000
- Status
- ACTIVE
- Days on Market
- 5
- Price Change
- ▼ $100,000 1785087228
- MLS#
- 29412925
- Subtype
- Residential
- Style
- Traditional
- Year Built
- 1985
- Bedrooms
- 6
- Bathrooms
- 6
- Full Baths
- 5
- Half Baths
- 1
- Living Area
- 6,564
- Lot Size
- 309,276
- Acres
- 7.10
- Subdivision
- Dayton
- Neighborhood
- Dayton
- MLS Area Major
- 52
Property Description
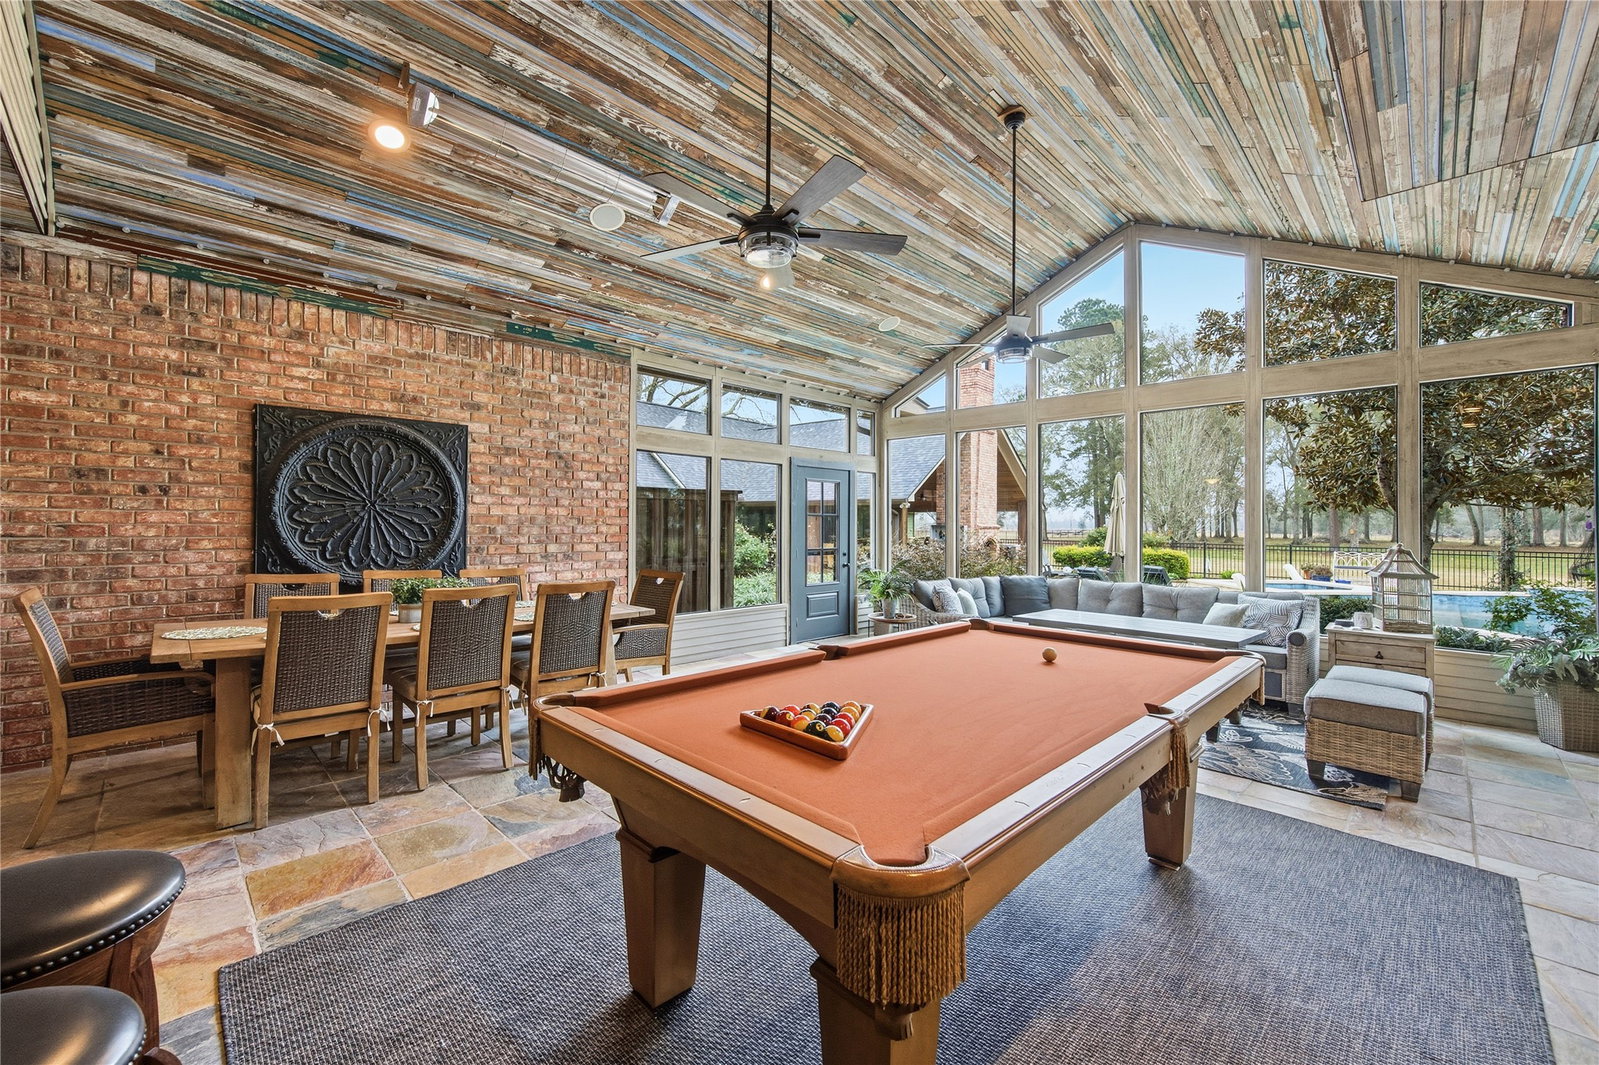
The peace & tranquility of this 1-of-a-kind property nestled on 7.1 completely fenced acres with beautiful trees, lush landscaping & City services is a must see. The main home has luxurious amenities throughout including natural slate floors, crown molding, plantation shutters, Pella sliding doors & screens & custom cabinets throughout, Chef's kitchen is equipped with 48" dual fuel range, built-in refrigerator, salamander broiler, 2 sinks, 2 dishwashers and 2 islands. The family & dining room are anchored by a double-sided gas log fireplace. Family room has incredible views along with a wine fridge, ice maker & bar area. Primary suite has his/hers bathrooms, clawfoot tub, walk-in shower & 2 walk-in closets. First floor also has a large utility room, half bath, sunroom/game room, 1 bedroom guest suite. Upstairs are 2 bathrooms, media room, 2 flex spaces that could be bedrooms, storage or playroom. 1260 sq ft guest home, Viking appliances, outdoor fireplace, in-ground pool, barn/stable
/u.realgeeks.media/myopenhouse/custom/logo-moh-color.png)
Additional Information
- Interior Features
- Breakfast Area, Crown Molding, Pot Filler, Double Vanity, Entrance Foyer, Granite Counters, Kitchen Island, Bath in Primary Bedroom, Pots And Pan Drawers, Soaking Tub, Separate Shower, Tub Shower, Vanity, Wired Audio, Ceiling Fans
- Exterior Features
- Patio, Deck, Fully Fenced, Sprinkler System, Outdoor Kitchen, Paved Driveway, Patio, Private Yard, Storage
- Taxes
- $21,811
- Property Description
- Traditional
- Flooring
- Brick, Carpet, Slate/Marble
- Appliances
- Double Oven, Dishwasher, Electric Oven, Range, Gas Cooktop, Disposal, Ice Maker, Microwave, Instant Hot Water, Refrigerator
- Heating
- Central, Electric
- Air Conditioning
- Central Air, Electric
- Stories
- 1
- Levels
- One
- Roof
- Composition
- Foundation
- Slab
- Pool
- Yes
- Parking Features
- Attached, Additional Parking, Circular Driveway, Detached, Driveway, Detached, Electric Gate, Garage, Garage Door Opener, Porte Cochere, Workshop in Garage
- Garage Spaces
- 2
- School District
- Dayton
- Elementary School
- Kimmie M. Brown Elementary School
- Middle School
- Woodrow Wilson Junior High School
- High School
- Dayton High School
Mortgage Calculator
Courtesy of RE/MAX ONE - Premier