266 Farray Forest Ln, Magnolia, TX 77354
- $210,990
- 3
- BD
- 2
- BA
- 1,273
- SqFt




- List Price
- $210,990
- Status
- PENDING
- Days on Market
- 1
- MLS#
- 30625185
- Subtype
- Residential
- Style
- Traditional
- New Construction
- Yes
- Year Built
- 2026
- Bedrooms
- 3
- Bathrooms
- 2
- Full Baths
- 2
- Living Area
- 1,273
- Subdivision
- Magnolia Ridge
- Neighborhood
- Magnolia/1488 West
- MLS Area Major
- 15
Property Description
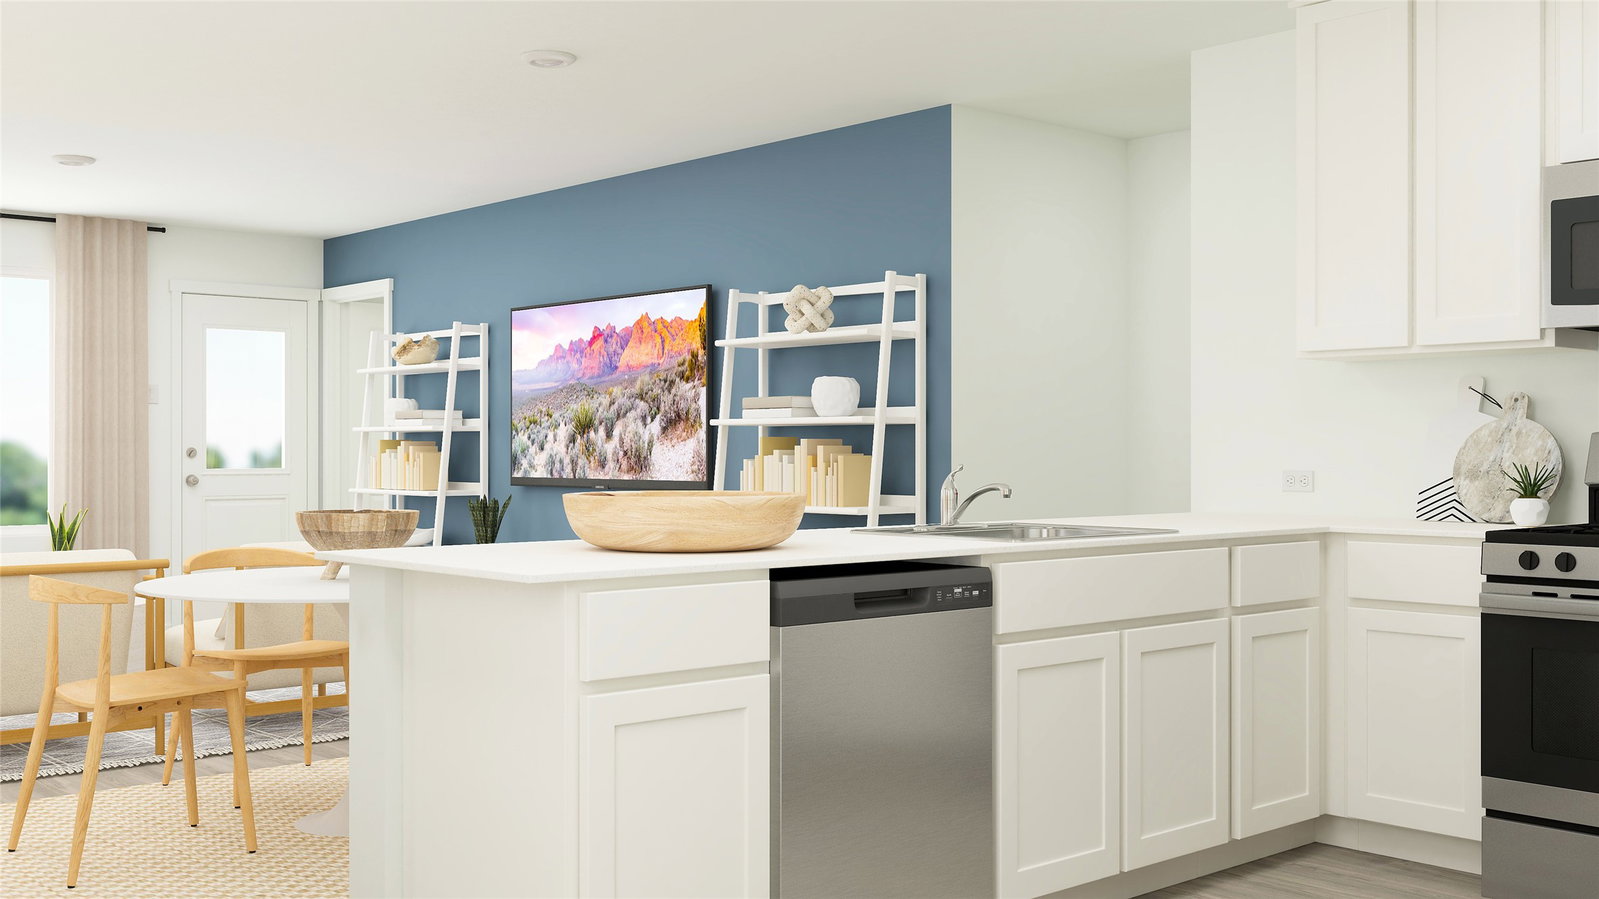
New Construction Lennar Houston Home - The Oakridge Floor Plan - This single-level home showcases a spacious open floorplan shared between the kitchen, dining area and family room for easy entertaining during gatherings. An owner’s suite enjoys a private location in a rear corner of the home, complemented by an en-suite bathroom and walk-in closet. There are two secondary bedrooms along the side of the home, which are ideal for household members and hosting overnight guests. The completion date, prices and features may vary and are subject to change. Please verify with Lennar directly. Photos are for illustrative purposes only.
/u.realgeeks.media/myopenhouse/custom/logo-moh-color.png)
Additional Information
- Interior Features
- Breakfast Area, Kitchen/Family Room Combo, Separate Shower, Tub Shower
- Exterior Features
- Fence
- HOA Fee
- $575
- Property Description
- Traditional
- Flooring
- Carpet, Vinyl
- Appliances
- Dishwasher, Electric Oven, Electric Range, Gas Oven, Gas Range
- Heating
- Central, Electric, Natural Gas
- Air Conditioning
- Central Air, Electric, Gas
- Stories
- 1
- Levels
- One
- Roof
- Composition
- Foundation
- Slab
- Parking Features
- Attached, Garage
- Garage Spaces
- 2
- School District
- Magnolia
- Elementary School
- Willie E. Williams Elementary School
- Middle School
- Magnolia Parkway Junior High
- High School
- Magnolia West High School
Mortgage Calculator
Courtesy of Marti Realty Group