9618 Windrush Dr, Spring, TX 77379
- $849,900
- 5
- BD
- 5
- BA
- 5,520
- SqFt




- List Price
- $849,900
- Status
- ACTIVE
- Days on Market
- 16
- MLS#
- 32383828
- Subtype
- Residential
- Style
- French Provincial, Traditional
- Year Built
- 1982
- Bedrooms
- 5
- Bathrooms
- 5
- Full Baths
- 3
- Half Baths
- 2
- Living Area
- 5,520
- Lot Size
- 15,006
- Acres
- 0.34
- Subdivision
- Champions Forest
- Neighborhood
- Champions Area
- MLS Area Major
- 13
Property Description
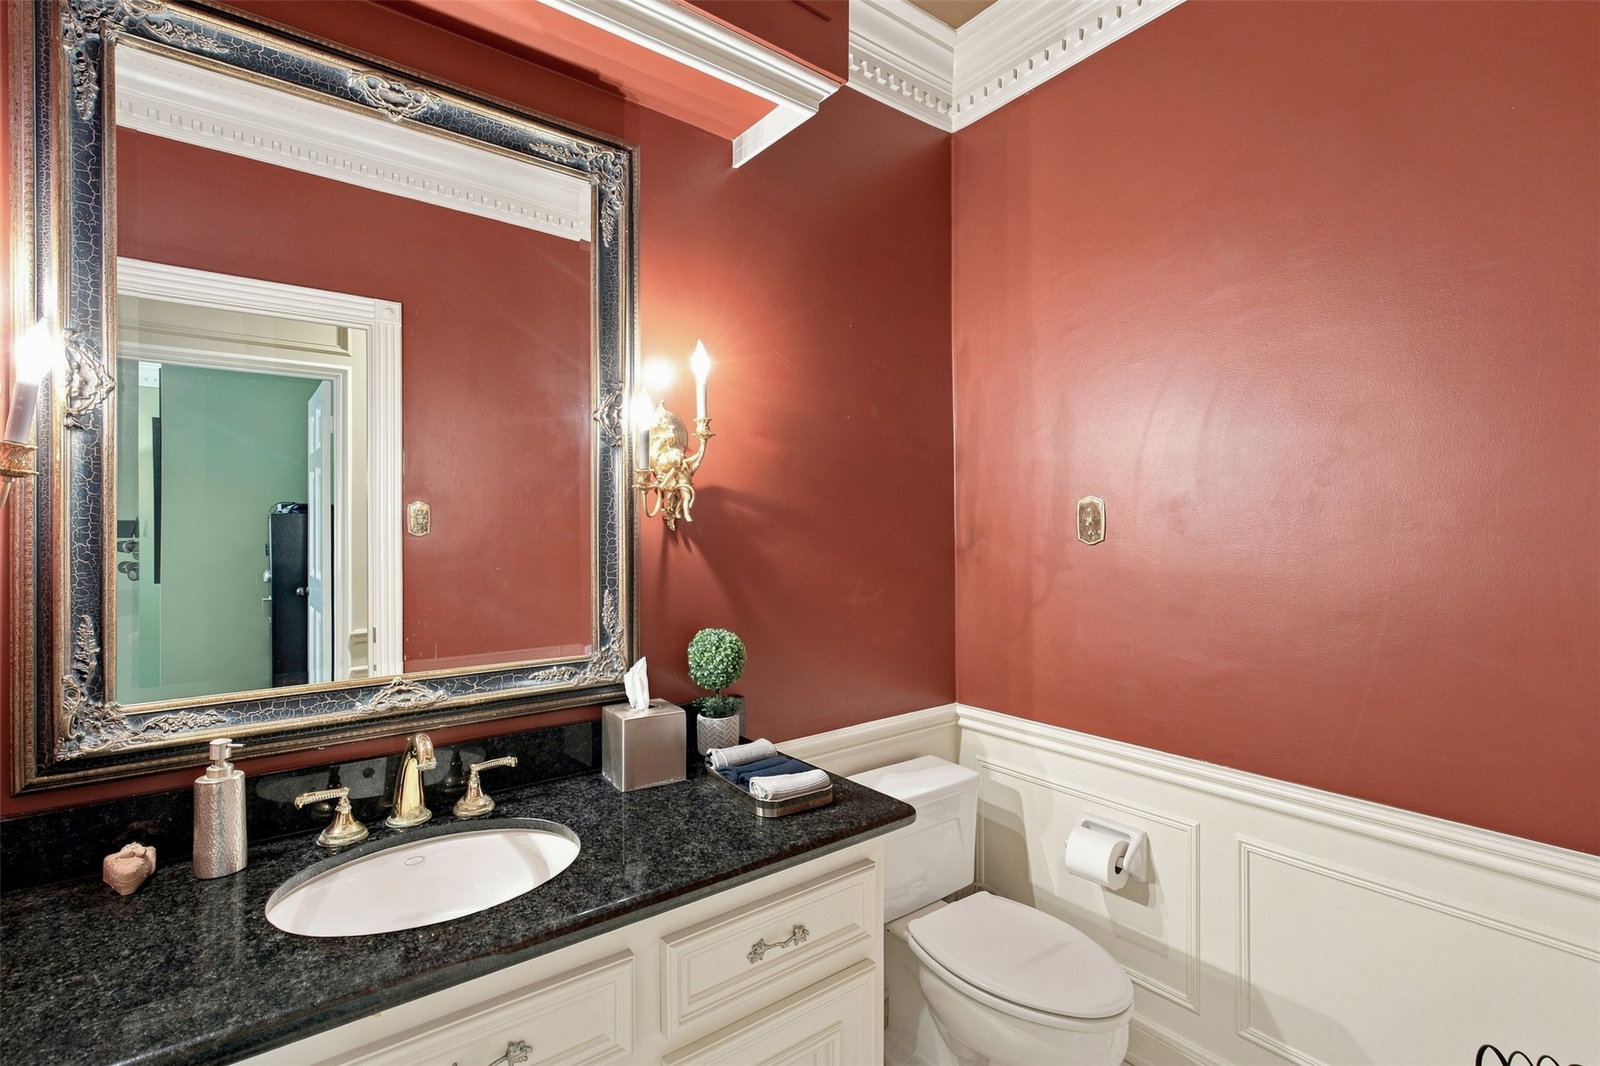
Welcome to 9618 Windrush Drive, an impressive 5-bedroom, 3-full and 2-half-bath home offering approximately 5,520 square feet in established Champions Forest. A grand two-story entry and sweeping staircase introduce spacious living areas designed for both everyday comfort and entertaining. The first floor features a private study with built-ins, formal dining, multiple living spaces, two fireplaces, and a generous kitchen with granite countertops, center island, gas range, and double ovens. The oversized first-floor primary suite offers a spacious bath with dual sinks, jetted tub, and separate shower. Upstairs, additional bedrooms surround an expansive game room and wet bar. Outdoors, enjoy a private backyard retreat with mature trees, covered patio, outdoor kitchen, in-ground pool, and attached spa. An oversized three-car garage, gated driveway, and abundant parking complete this distinctive Champions Forest property. Schedule your private showing today!
/u.realgeeks.media/myopenhouse/custom/logo-moh-color.png)
Additional Information
- Interior Features
- Bar-Wet, Double Vanity, Granite Counters, High Ceilings, Jetted Tub, Kitchen Island, Primary Downstairs, Multiple Staircases, Separate Shower, Window Treatments, Ceiling Fans, Programmable Thermostat
- Exterior Features
- Patio, Deck, Fully Fenced, Fence, Hot Tub, Sprinkler System, Outdoor Kitchen, Patio, Private Yard
- Taxes
- $18,024
- HOA Fee
- $375
- Property Description
- French Provincial, Traditional
- Flooring
- Carpet, Slate/Marble, Tile, Wood
- Appliances
- Convection Oven, Double Oven, Dishwasher, Electric Oven, Disposal, Gas Range, Microwave, Trash Compactor
- Heating
- Central, Natural Gas
- Air Conditioning
- Central Air, Electric
- Stories
- 2
- Levels
- Two
- Roof
- Composition
- Foundation
- Slab
- Pool
- Yes
- Parking Features
- Additional Parking, Attached, Electric Gate, Garage, Garage Door Opener, Oversized
- Garage Spaces
- 3
- School District
- Klein
- Elementary School
- Brill Elementary School
- Middle School
- Kleb Intermediate School
- High School
- Klein High School
Mortgage Calculator
Courtesy of Realty Of America, LLC