53 New Oak Trl, Kingwood, TX 77346
- $1,050,000
- 4
- BD
- 5
- BA
- 4,519
- SqFt




- List Price
- $1,050,000
- Status
- ACTIVE
- Days on Market
- 9
- MLS#
- 43637523
- Subtype
- Residential
- Style
- Traditional
- Year Built
- 2008
- Bedrooms
- 4
- Bathrooms
- 5
- Full Baths
- 4
- Half Baths
- 1
- Living Area
- 4,519
- Lot Size
- 32,787
- Acres
- 0.75
- Subdivision
- Kings Lake Estates
- Neighborhood
- Kingwood South
- MLS Area Major
- 1
Property Description
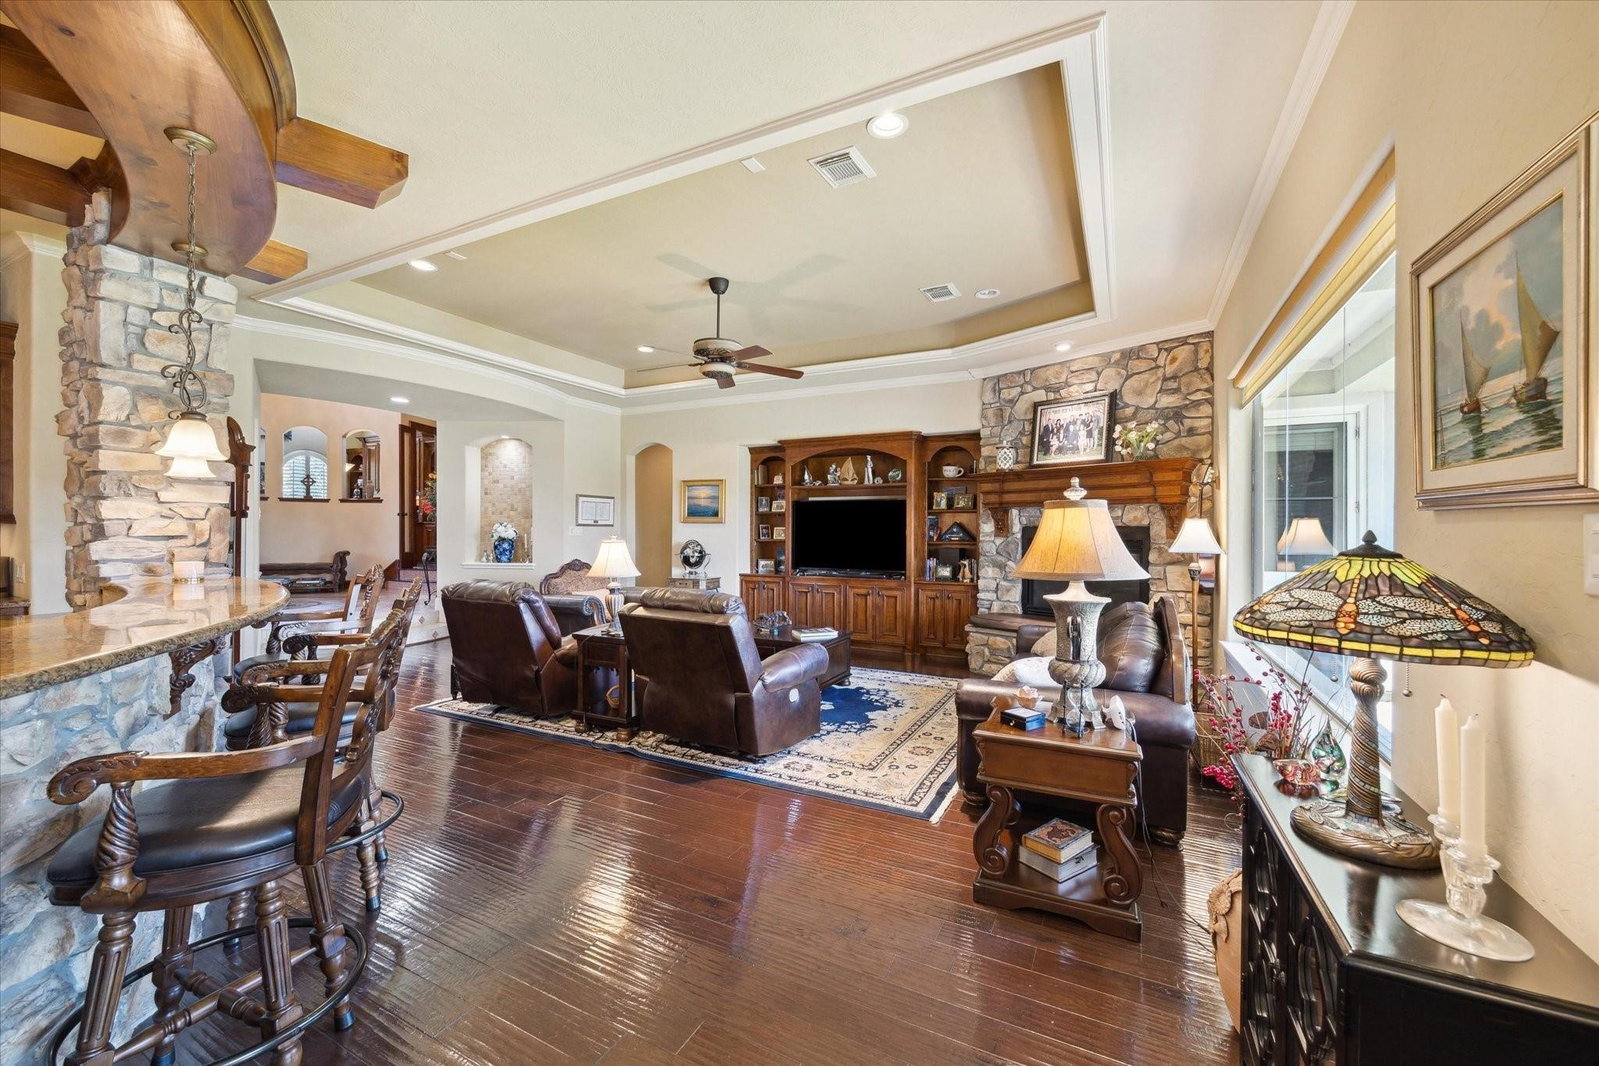
Lovingly maintained by the original owners, this exceptional home sits on a 3/4-acre lot in the gated community of Kings Lake Estates. This 4-bedroom home offers two first-floor bedrooms, including a stunning primary suite with a spa-inspired bath and dual walk-in closets. The dining room is complemented by a climate-controlled wine cellar and tasting room with 800+ bottle storage. A private executive office features custom built-ins. The chef's kitchen offers a large island, granite counters, stainless appliances, walk-in pantry, built-in planning/homework desk, and covered outdoor kitchen with grill. The first-floor laundry room features a utility sink, appliance storage, and space for a second refrigerator. Upstairs features a game room, office/hobby room, two bedrooms with ensuite baths, and a private balcony overlooking the pool. Additional highlights include a whole-house generator, pool, 3-car garage, porte cochere, 24-hour manned gated access, never flooded.
/u.realgeeks.media/myopenhouse/custom/logo-moh-color.png)
Additional Information
- Interior Features
- Breakfast Area, Balcony, Walk-In Pantry, Double Vanity, Entrance Foyer, High Ceilings, Jetted Tub, Kitchen Island, Kitchen/Family Room Combo, Bath in Primary Bedroom, Pantry, Separate Shower, Vanity, Walk-In Pantry, Ceiling Fans
- Taxes
- $25,291
- HOA Fee
- $3,328
- Property Description
- Traditional
- Flooring
- Tile, Wood
- Appliances
- Dishwasher, Gas Cooktop, Disposal, Microwave, Refrigerator, Wine Refrigerator
- Heating
- Central, Natural Gas
- Air Conditioning
- Central Air, Electric
- Stories
- 2
- Levels
- Two
- Roof
- Composition
- Foundation
- Slab
- Pool
- Yes
- Parking Features
- Attached, Attached, Circular Driveway, Driveway, Garage, Oversized
- Garage Spaces
- 3
- School District
- Humble
- Elementary School
- Deerwood Elementary School
- Middle School
- Riverwood Middle School
- High School
- Kingwood High School
Mortgage Calculator
Courtesy of eXp Realty LLC