58 Shadow Creek Ridge Dr, Spring, TX 77389
- $1,199,000
- 4
- BD
- 5
- BA
- 4,170
- SqFt




- List Price
- $1,199,000
- Status
- ACTIVE
- Days on Market
- 25
- MLS#
- 44640307
- Subtype
- Residential
- Style
- Mediterranean
- Year Built
- 2012
- Bedrooms
- 4
- Bathrooms
- 5
- Full Baths
- 4
- Half Baths
- 1
- Living Area
- 4,170
- Lot Size
- 11,882
- Acres
- 0.27
- Subdivision
- Shadow Crk/Augusta Pines
- Neighborhood
- Spring/Klein
- MLS Area Major
- 14
Property Description
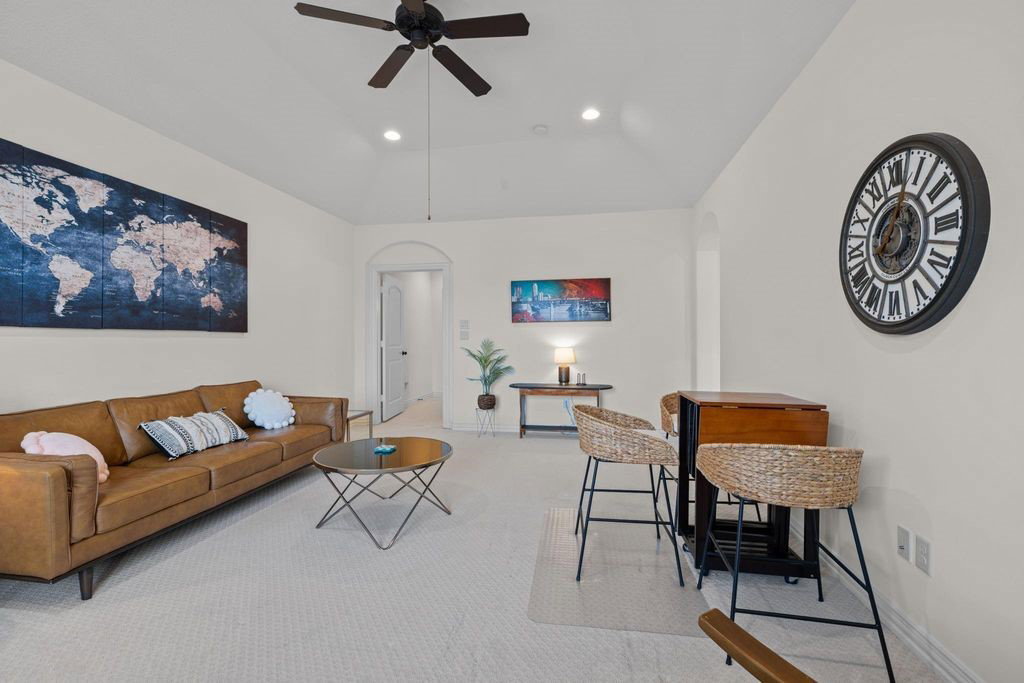
This stunning Mediterranean-style home offers refined living in a prestigious, manned-gate community with golf course and clubhouse access. Inside, travertine floors flow through the main living areas, complemented by a beautifully appointed study with rich wood built-ins. The chef’s kitchen features a large island & Thermadore appliances. 3 bedrooms down, each with its own ensuite bath. The primary suite is a true retreat w/two large closets and luxurious bathroom. A large third bedroom down can also serve as a game room, or media space. Upstairs, guests or family will enjoy a private bedroom, full bath, and a spacious gameroom. Outdoors- a covered patio and outdoor kitchen. A 3-car garage, with 2 bays together and 1 separate w/AC & heat! EG4 Battery whole home Backup 86kWh- provides 2 weeks of power (negotiable). Located in a secure, gated community with access to resort-style amenities, this home offers luxury, comfort, and an exceptional lifestyle.(All Furnishings are negotiable)
/u.realgeeks.media/myopenhouse/custom/logo-moh-color.png)
Additional Information
- Interior Features
- Breakfast Area, Crown Molding, Bar-Dry, Double Vanity, Entrance Foyer, Granite Counters, High Ceilings, Instant Hot Water, Kitchen Island, Kitchen/Family Room Combo, Bath in Primary Bedroom, Primary Downstairs, Pantry, Pot Filler, Soaking Tub, Separate Shower, Vanity
- Exterior Features
- Patio, Deck, Fully Fenced, Fence, Sprinkler System, Outdoor Kitchen, Paved Driveway, Porch, Patio, Private Yard, Tennis Court(s)
- Taxes
- $19,964
- HOA Fee
- $4,722
- Property Description
- Mediterranean
- Flooring
- Carpet, Tile, Travertine
- Appliances
- Dishwasher, Gas Cooktop, Disposal, Microwave, Instant Hot Water, Refrigerator, Water Heater
- Heating
- Central, Natural Gas
- Air Conditioning
- Central Air, Electric, Zoned
- Levels
- One and One Half
- Roof
- Other, Tile/Clay
- Foundation
- Slab
- Parking Features
- Attached, Circular Driveway, Driveway, Electric Vehicle Charging Station(s), Garage, Garage Door Opener
- Garage Spaces
- 3
- School District
- Klein
- Elementary School
- French Elementary School (Klein)
- Middle School
- Hofius Intermediate School
- High School
- Klein Oak High School
Mortgage Calculator
Courtesy of Better Homes and Gardens Real Estate Gary Greene - Champions