5109 Toledo Drive, Corpus Christi, TX 78413
- $284,900
- 4
- BD
- 3
- BA
- 2,049
- SqFt



- List Price
- $284,900
- Status
- ACTIVE
- Days on Market
- 3
- MLS#
- 479914
- Subtype
- Residential
- Year Built
- 1996
- Bedrooms
- 4
- Bathrooms
- 3
- Full Baths
- 2
- Half Baths
- 1
- Living Area
- 2,049
- Lot Size
- 6,943
- Acres
- 0.16
- Subdivision
- Yorkshire Estates
Property Description
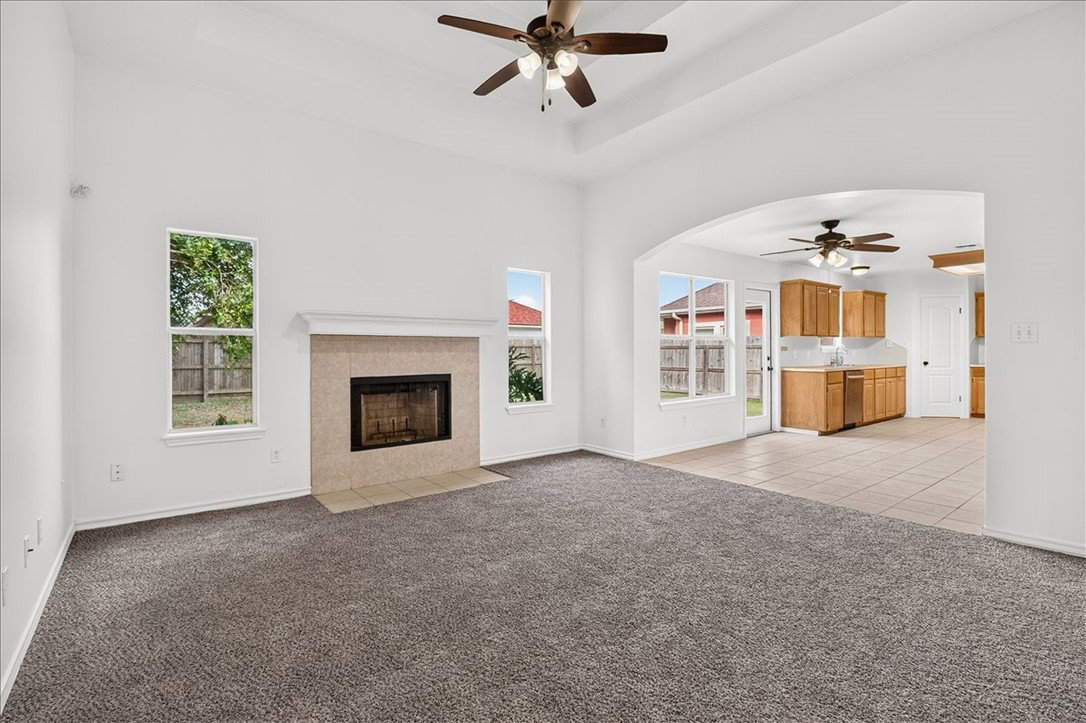
Fabulous 4-bedroom, 2.5-bath home nestled in the established Yorkshire Estates neighborhood! From the moment you step through the grand entry, you'll be welcomed by a light color palette and an abundance of windows that fill the home with natural light, creating a warm, inviting atmosphere. Recent updates include interior paint and carpet. Offering 2049 square feet of thoughtfully designed living space, this spacious floor plan features two dining areas and a large living room, providing the perfect setting for everyday living, family gatherings, and entertaining guests. The well-appointed kitchen offers custom cabinetry, stainless steel appliances, and an abundance of counter space and storage, making meal preparation both convenient and enjoyable. The spacious primary suite is conveniently located on the first floor and offers plenty of room for all your furniture. The en-suite bathroom features dual vanities, a walk-in shower, and a spa-style soaking tub, creating the perfect retreat to relax and unwind. Upstairs, you'll find generously sized secondary bedrooms that provide flexibility for family, guests, or a home office. Step outside to the expansive backyard, where you'll enjoy plenty of space for weekend barbecues, outdoor activities, and making lasting memories with family and friends. Conveniently located just minutes from NAS Corpus Christi, Texas A&M University–Corpus Christi, hospitals, shopping, restaurants, excellent schools, and the beautiful beaches of the Texas Gulf Coast, this exceptional home offers the perfect blend of comfort, convenience, and location. Don't miss your opportunity to make it yours!
/u.realgeeks.media/myopenhouse/custom/logo-moh-color.png)
Additional Information
- Interior Features
- Primary Downstairs, Other
- Community Features
- Yorkshire Estates
- Flooring
- Carpet, Tile
- Appliances
- Dishwasher, Electric Oven, Electric Range, Microwave
- Heating
- Central, Electric
- Air Conditioning
- Central Air
- Exterior Construction
- Brick, HardiPlank Type
- Stories
- 2
- Levels
- Two
- Roof
- Shingle
- Foundation
- Slab
- Pool Type
- None
- Parking Features
- Attached, Concrete, Front Entry, Garage
- Garage Spaces
- 2
- School District
- Corpus Christi ISD
- Elementary School
- Jones
- Middle School
- Grant
- High School
- Carroll
Mortgage Calculator
Listing courtesy of Amy Willis & Associates, LLC.