Share this with your friends


409.899.2857
Real Estate Company
3874 Avalon Ln, Conroe, TX 77301
- $239,990
- 3
- BD
- 3
- BA
- 1,624
- SqFt



- List Price
- $239,990
- Status
- ACTIVE
- Days on Market
- 0
- MLS#
- 48246146
- Subtype
- Residential
- Style
- Traditional
- New Construction
- Yes
- Year Built
- 2025
- Bedrooms
- 3
- Bathrooms
- 3
- Full Baths
- 2
- Half Baths
- 1
- Living Area
- 1,624
- Lot Size
- 4,400
- Subdivision
- Mackenzie Creek
- Neighborhood
- Conroe Southeast
- MLS Area Major
- 19
Property Description
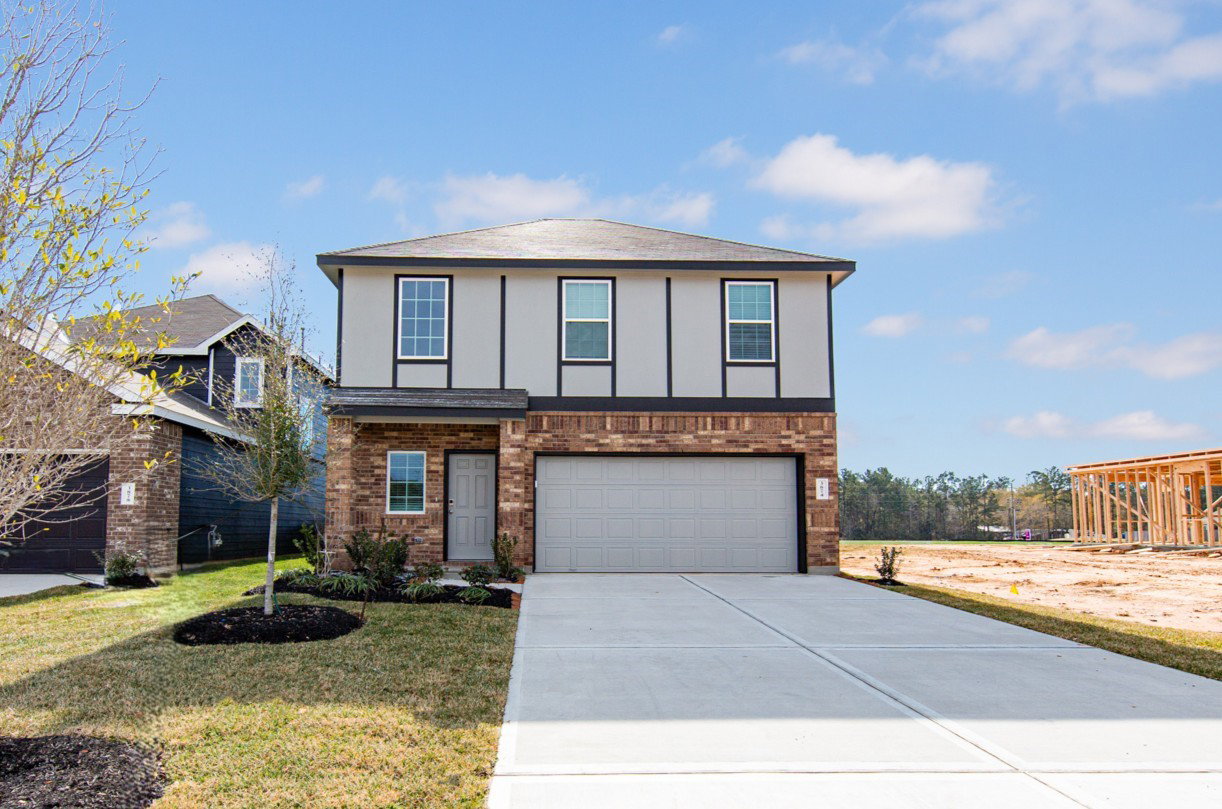
Love where you live in Mackenzie Creek in Conroe, Texas! Conveniently located off 336, East of 45 - where homeowners enjoy the benefit of low property taxes and close proximity to Lake Conroe! The Lakeland floorplan is an open concept 2-story home, with soaring ceilings in the entry, and features 3 bedrooms, 2.5 bathrooms, and a 2-car garage! This home has it all, including privacy blinds and vinyl plank flooring throughout the first-floor common areas! The gourmet kitchen is sure to please with 42" cabinetry, granite countertops, and stainless-steel appliances! Retreat to the first-floor Owner’s Suite featuring a beautiful bay window, double sinks with granite countertops, a separate tub and shower, and sizable walk-in closet! Secondary bedrooms have generous walk-in closets, too! Enjoy the great outdoors with a sprinkler system and a covered patio! Home backs up to a pond! Don't miss your opportunity to call Mackenzie Creek home, schedule a visit today!
/u.realgeeks.media/myopenhouse/custom/logo-moh-color.png)
Additional Information
- Interior Features
- Breakfast Area, Double Vanity, Entrance Foyer, Granite Counters, High Ceilings, Kitchen Island, Kitchen/Family Room Combo, Bath in Primary Bedroom, Primary Downstairs, Pantry, Soaking Tub, Separate Shower, Tub Shower, Window Treatments, Programmable Thermostat
- Exterior Features
- Patio, Fence, Patio
- HOA Fee
- $495
- Property Description
- Traditional
- Flooring
- Carpet, Plank, Vinyl
- Appliances
- Dishwasher, Disposal, Gas Oven, Gas Range, Microwave, Dryer, Refrigerator, Washer
- Heating
- Central, Natural Gas
- Air Conditioning
- Central Air, Electric
- Stories
- 2
- Levels
- Two
- Roof
- Composition
- Foundation
- Slab
- Parking Features
- Attached, Driveway, Garage
- Garage Spaces
- 2
- School District
- Conroe
- Elementary School
- Patterson Elementary School (Conroe)
- Middle School
- Stockton Junior High School
- High School
- Conroe High School
- View
- Lake, Water
Mortgage Calculator
Courtesy of Legend Home Corporation