65 Shadow Creek Ridge Dr, Spring, TX 77389
- $1,775,000
- 4
- BD
- 5
- BA
- 4,472
- SqFt




- List Price
- $1,775,000
- Status
- ACTIVE
- Days on Market
- 17
- MLS#
- 53360861
- Subtype
- Residential
- Style
- Traditional
- New Construction
- Yes
- Year Built
- 2026
- Bedrooms
- 4
- Bathrooms
- 5
- Full Baths
- 4
- Half Baths
- 1
- Living Area
- 4,472
- Lot Size
- 11,678
- Acres
- 0.27
- Subdivision
- Shadow Crk/Augusta Pines
- Neighborhood
- Augusta Pines
- MLS Area Major
- 14
Property Description
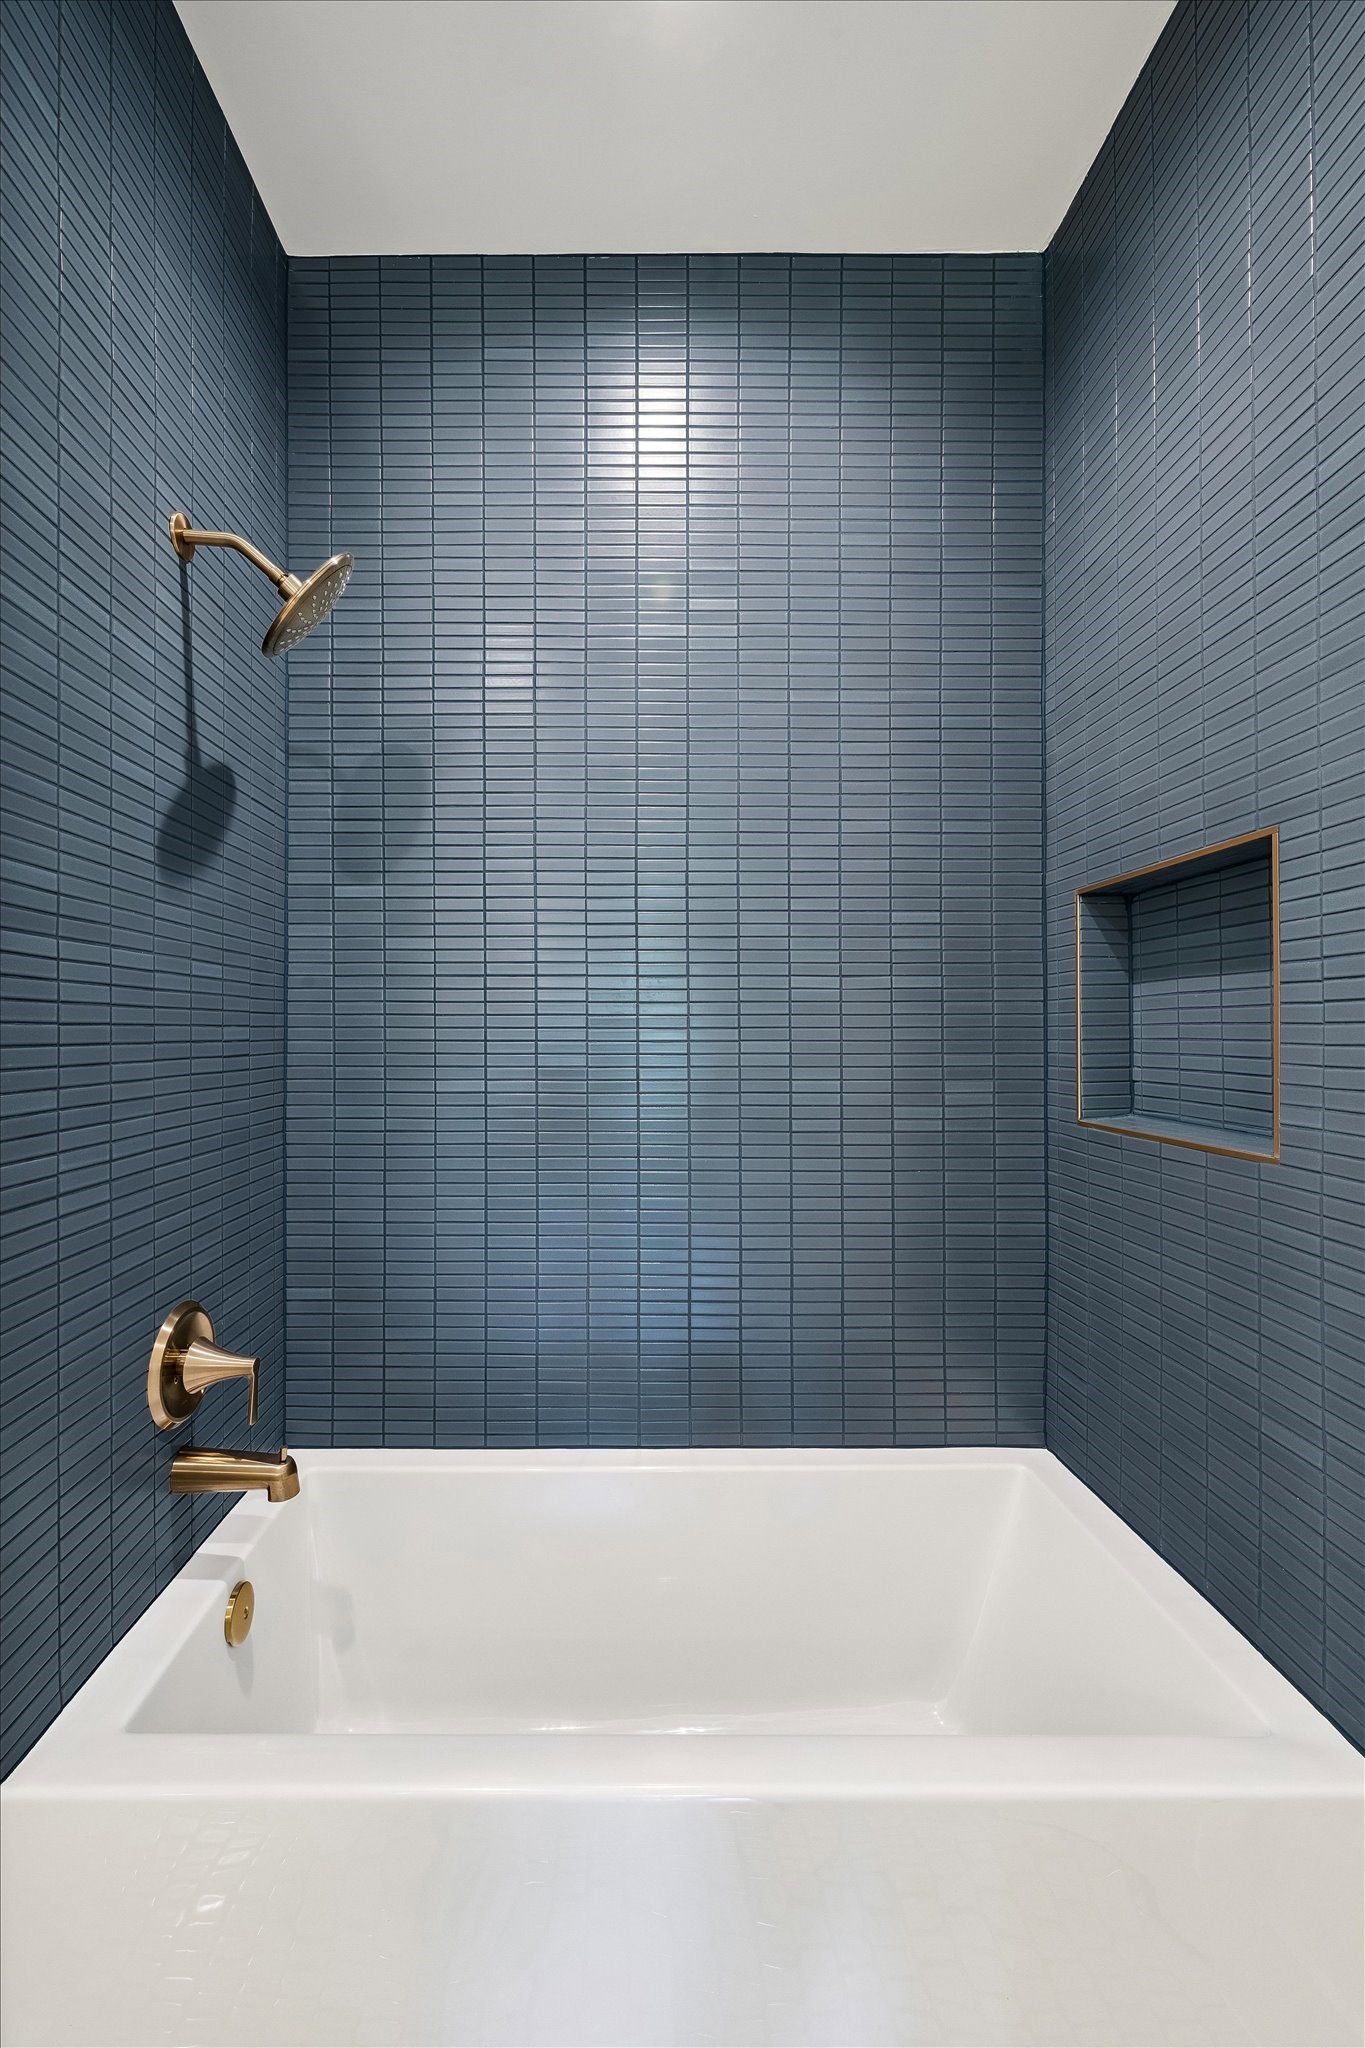
This new construction Flair Builders home offers 4 BD, 4.1 BA with high-end finishes throughout. The main floor features beautiful wood-style tile flooring that flows seamlessly throughout, while a dramatic porcelain tile fireplace surround creates a captivating focal point. The kitchen shines with Quartz countertops, under-cabinet lighting, and a walk-in pantry complete with custom built-ins. Wine enthusiasts will appreciate the dedicated bar with a beverage fridge and bottle storage. The primary bathroom features dual sinks, vanity area, soaking tub, and separate shower. A guest bedroom with private ensuite on the main floor provides flexibility for visitors or multi-generational living. Upstairs, the game room features a dry bar and beverage fridge and two additional bedrooms, each with private ensuites and a Texas basement for ample storage. This exceptional home combines modern luxury with practical functionality in a setting that overlooks pristine golf course fairways.
/u.realgeeks.media/myopenhouse/custom/logo-moh-color.png)
Additional Information
- Interior Features
- Bar-Wet, Breakfast Area, Primary Downstairs, Double Vanity, Entrance Foyer, High Ceilings, Kitchen Island, Kitchen/Family Room Combo, Bath in Primary Bedroom, Primary Downstairs, Pantry, Quartz/Quartzite Counters, Soaking Tub, Separate Shower, Tub Shower, Vanity, Walk-In Pantry, Walk-In Closet(s)
- Exterior Features
- Patio, Fence, Patio, Private Yard
- Taxes
- $2,362
- HOA Fee
- $4,392
- Property Description
- Traditional
- Flooring
- Carpet, Tile
- Appliances
- Double Oven, Dishwasher, Electric Oven, Gas Cooktop, Disposal, Microwave, Water Heater, Wine Refrigerator
- Heating
- Central, Electric, Zoned
- Air Conditioning
- Central Air, Electric, Zoned
- Stories
- 2
- Levels
- Two
- Roof
- Metal
- Foundation
- Slab
- Parking Features
- Attached, Driveway, Garage, Garage Door Opener
- Garage Spaces
- 3
- School District
- Klein
- Elementary School
- French Elementary School (Klein)
- Middle School
- Hofius Intermediate School
- High School
- Klein Oak High School
Mortgage Calculator
Courtesy of Compass RE Texas, LLC - The Woodlands