Share this with your friends


409.899.2857
Real Estate Company
3034 Crown Gate Dr, Houston, TX 77047
- $324,900
- 4
- BD
- 3
- BA
- 2,166
- SqFt




- List Price
- $324,900
- Status
- ACTIVE
- Days on Market
- 1
- MLS#
- 57173594
- Subtype
- Residential
- Style
- Traditional
- Year Built
- 2023
- Bedrooms
- 4
- Bathrooms
- 3
- Full Baths
- 2
- Half Baths
- 1
- Living Area
- 2,166
- Lot Size
- 3,772
- Acres
- 0.09
- Subdivision
- City Gate
- Neighborhood
- Medical Center South
- MLS Area Major
- 3
Property Description
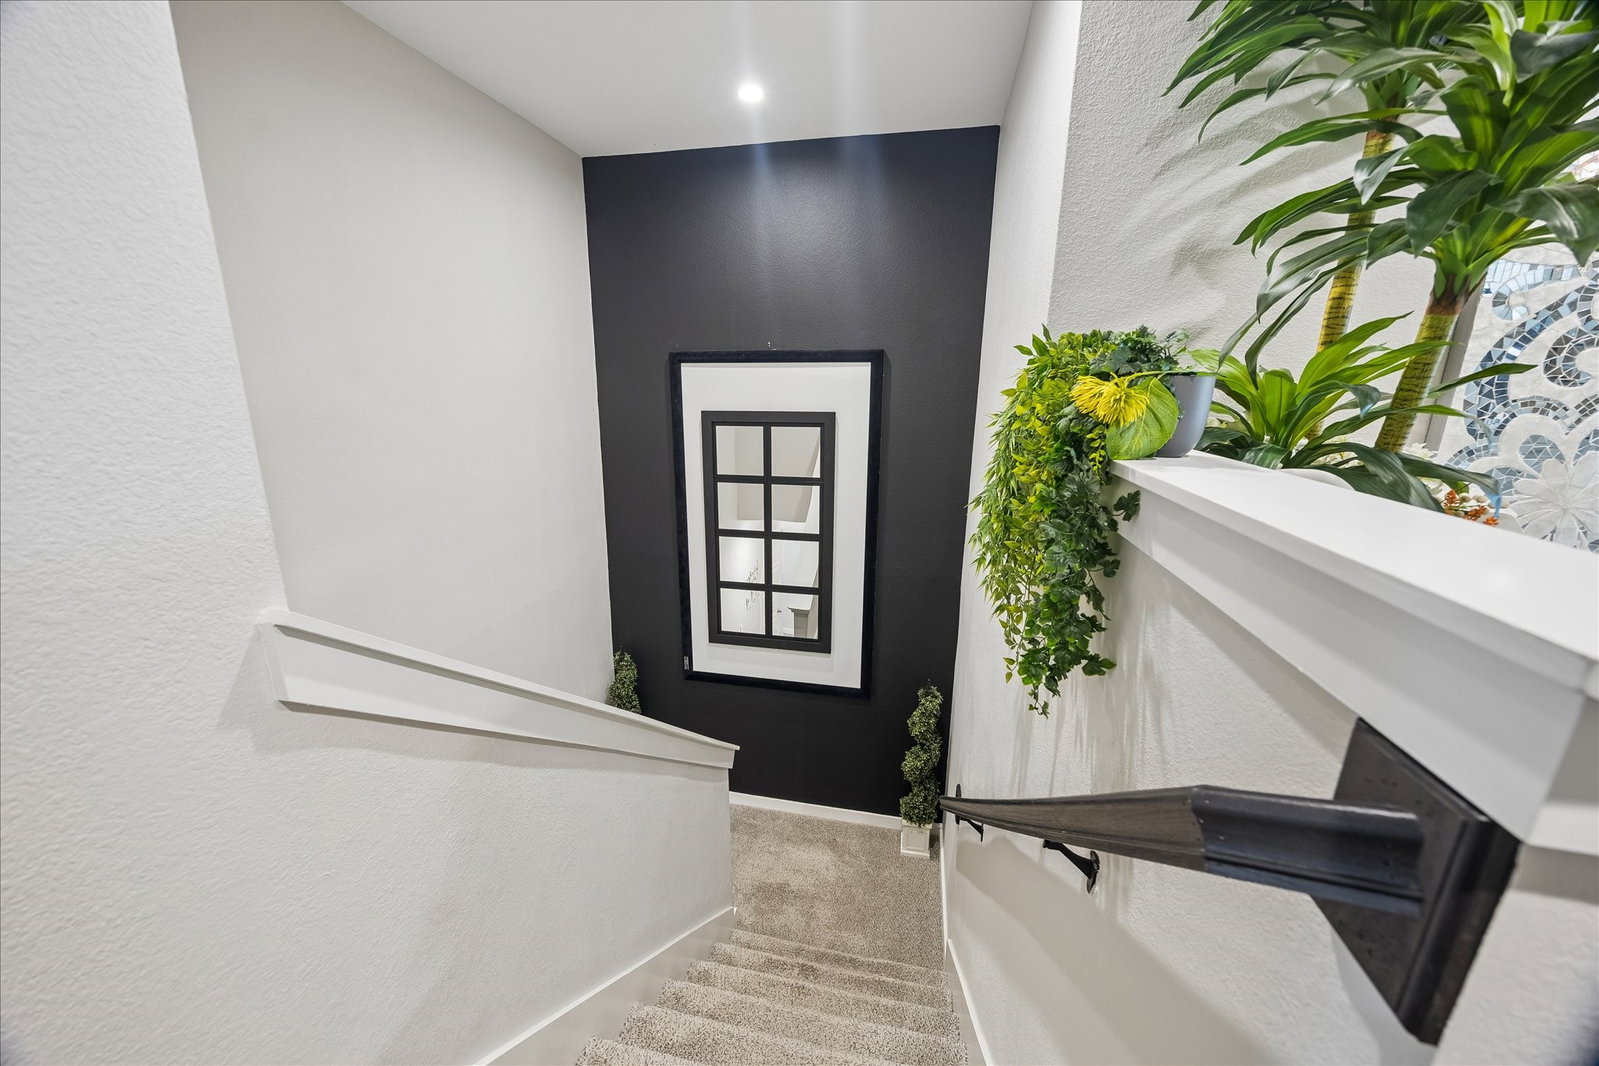
WELCOME HOME! Beautifully maintained 2023-built home in the gated City Gate community, offering 4 beds & 2.5 baths with modern finishes for comfortable everyday living. The bright, open-concept main floor features a spacious kitchen w/large island, black shaker cabinetry, crisp white Silestone countertops, a walk-in pantry, and luxury vinyl plank flooring, while large windows fill the living area w/natural light. Primary suite offers a private retreat with dual vanities, a walk-in shower, and a spacious walk-in closet, while 3 additional bedrooms provide flexibility for family, guests, or a home office. Outside, the fully fenced backyard offers a private space for entertaining, pets, or relaxing outdoors. Additional highlights include an irrigation system, tankless gas water heater, water softener, and a 2-car attached garage. City Gate residents enjoy community parks & playgrounds, along with convenient access to the Sims Bayou Greenway hike-and-bike trails. Schedule your tour today!
/u.realgeeks.media/myopenhouse/custom/logo-moh-color.png)
Additional Information
- Interior Features
- Breakfast Area, Crown Molding, Double Vanity, Entrance Foyer, High Ceilings, Kitchen Island, Kitchen/Family Room Combo, Primary Downstairs, Pantry, Shower Only, Solid Surface Counter, Tub Shower, Vanity, Walk-In Pantry, Walk-In Closet(s), Window Treatments, Ceiling Fans, Dining Combo, Dining Combo, Programmable Thermostat
- Exterior Features
- Patio, Deck, Fence, Porch, Patio, Private Yard
- Taxes
- $8,487
- HOA Fee
- $1,350
- Property Description
- Traditional
- Flooring
- Carpet, Plank, Tile, Vinyl
- Appliances
- Dishwasher, Electric Oven, Disposal, Gas Range, Microwave, Oven, Refrigerator, Water Softener Rented
- Heating
- Central, Electric
- Air Conditioning
- Central Air, Electric, Attic Fan
- Stories
- 2
- Levels
- Two
- Roof
- Composition
- Foundation
- Slab
- Parking Features
- Attached, Driveway, Garage, Garage Door Opener
- Garage Spaces
- 2
- School District
- Houston
- Elementary School
- Law Elementary School
- Middle School
- Thomas Middle School
- High School
- Worthing High School
Mortgage Calculator
Courtesy of Revere Realty Co