34784 High Gate Road, Bulverde, TX 78163
- $1,100,000
- 4
- BD
- 4
- BA
- 3,056
- SqFt






- List Price
- $1,100,000
- Status
- ACTIVE
- Days on Market
- 0
- MLS#
- 620780
- Subtype
- Residential
- Style
- Contemporary/Modern, Hill Country
- Architectural Style
- Contemporary/Modern, Hill Country
- Year Built
- 2022
- Bedrooms
- 4
- Bathrooms
- 4
- Full Baths
- 3
- Half Baths
- 1
- Living Area
- 3,056
- Acres
- 1.14
- Subdivision
- Belle Oaks Ranch
- Neighborhood
- Belle Oaks Ranch
Property Description
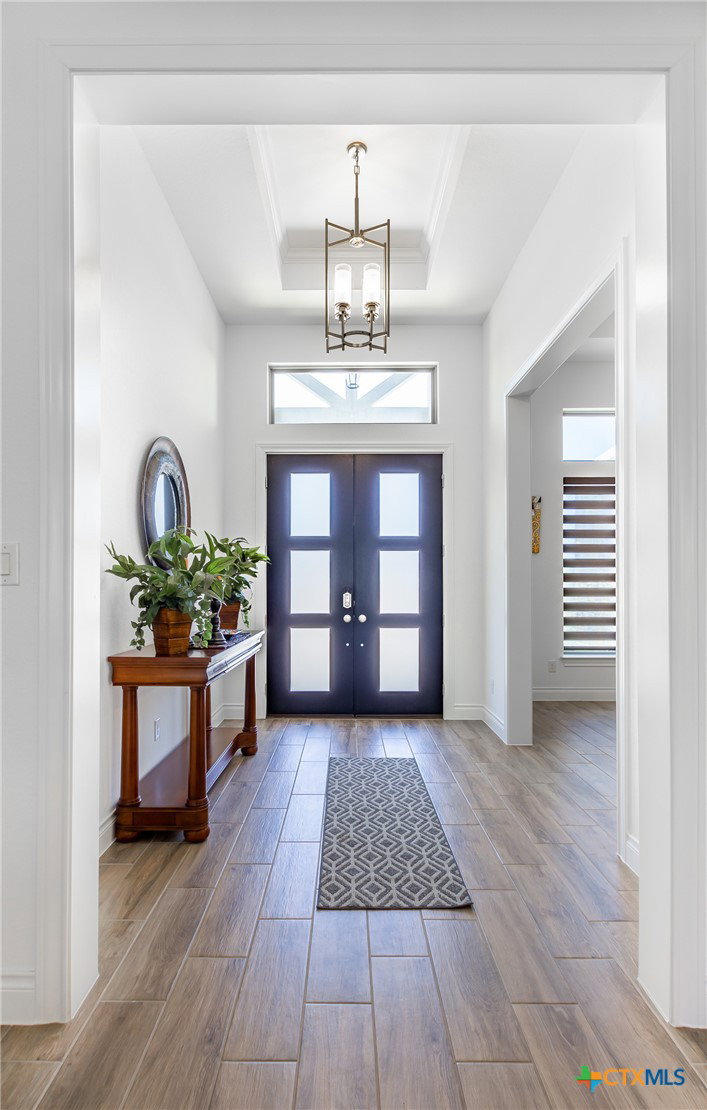
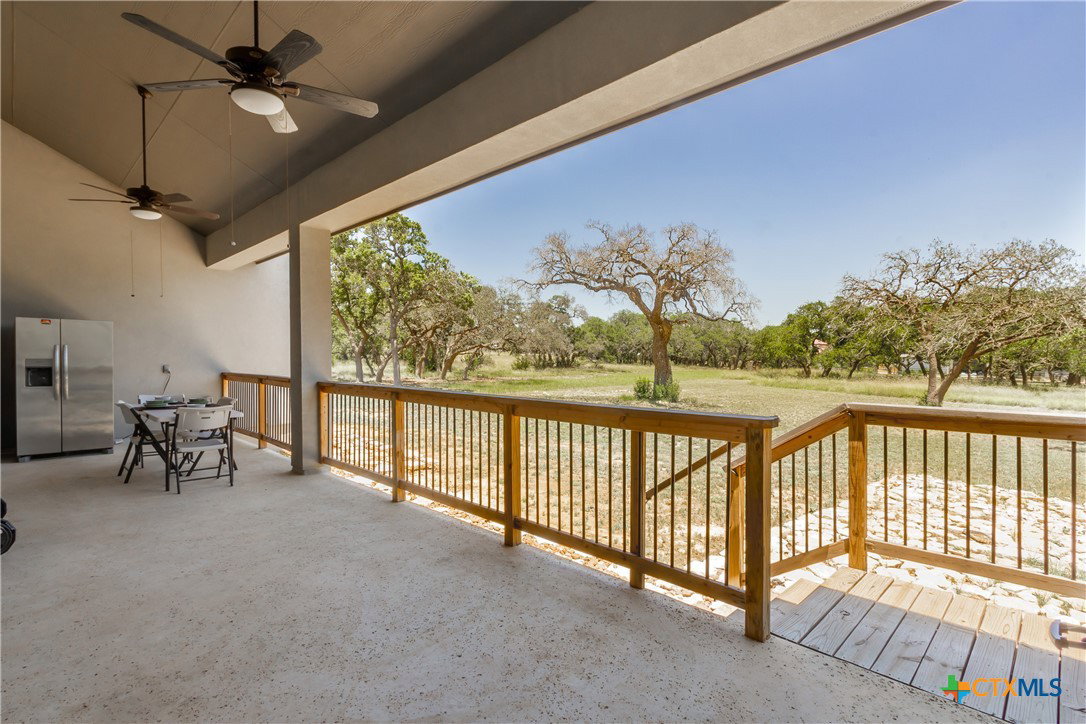
$50,000 SELLER CONCESSION! Use toward a permanent rate buy-down, closing costs, or custom landscaping. Welcome home to quiet country living in Belle Oaks Ranch. Situated on a tree-lined 1.14 acre cul-de-sac lot, this custom-built 4-bedroom, 3.1 bath home is over 3000 sq. ft. of functional living space. The open concept great room impresses with 20 ft ceilings, wall to wall natural light and a stone wood burning fireplace. The gourmet kitchen features quartz countertops, a massive island, KitchenAid appliances with a gas range, triple oven capability, and a butler's pantry area alongside a 8x4 walk in pantry. A private home office with custom barn doors backed by a CAT 6 network connections throughout the home. The floor plan places all 4 bedrooms on opposite corners for privacy. The primary suite is a true oasis, featuring a spa like "car wash" shower with dual and rainfall heads, plus a deep soaking tub. Outside, relax on the covered patio among mature oak trees. The MASSIVE 32X24 EXTENDED 3 CAR GARAGE is perfect for large trucks and storage. Neighborhood amenitites include a pool, park, pickleball, and nature trails. Gated community with NATURAL GAS, zoned for Comal ISD Smithson Valley High!
/u.realgeeks.media/myopenhouse/custom/logo-moh-color.png)
Additional Information
- Interior Features
- All Bedrooms Down, Beamed Ceilings, Built-in Features, Tray Ceiling(s), Ceiling Fan(s), Chandelier, Carbon Monoxide Detector, Cathedral Ceiling(s), Dining Area, Dry Bar, Coffered Ceiling(s), Separate/Formal Dining Room, Double Vanity, Entrance Foyer, High Ceilings, Home Office, In-Law Floorplan, Primary Downstairs, Main Level Primary, Open Floorplan, Pull Down Attic Stairs
- Exterior Features
- Porch
- HOA Fee
- $975
- Property Description
- Contemporary/Modern, Hill Country
- Flooring
- Carpet, Ceramic Tile
- Appliances
- Convection Oven, Double Oven, Dishwasher, Gas Cooktop, Disposal, Gas Range, Plumbed For Ice Maker, Some Gas Appliances, Built-In Oven, Cooktop, Microwave
- Heating
- Electric
- Air Conditioning
- Central Air, 1 Unit
- Stories
- 1
- Levels
- One
- Roof
- Metal
- Foundation
- Slab
- Pool Type
- Community, In Ground, Outdoor Pool
- Garage Spaces
- 3
- School District
- Comal ISD
- Elementary School
- Rahe Bulverde Elementary School
- Middle School
- Spring Branch Middle
- High School
- Smithson Valley High
- View
- Hills
Mortgage Calculator
Courtesy of Keller Williams Heritage