2011 Chittim Trail Drive, San Antonio, TX 78232
- $450,000
- 4
- BD
- 3
- BA
- 2,693
- SqFt







- List Price
- $450,000
- Status
- ACTIVE
- Days on Market
- 0
- MLS#
- 621756
- Subtype
- Residential
- Style
- Traditional
- Architectural Style
- Traditional
- Year Built
- 1991
- Bedrooms
- 4
- Bathrooms
- 3
- Full Baths
- 2
- Half Baths
- 1
- Living Area
- 2,693
- Acres
- 0.14
- Subdivision
- San Pedro Hills Un 24 New City
- Neighborhood
- San Pedro Hills Un 24 New City
Property Description
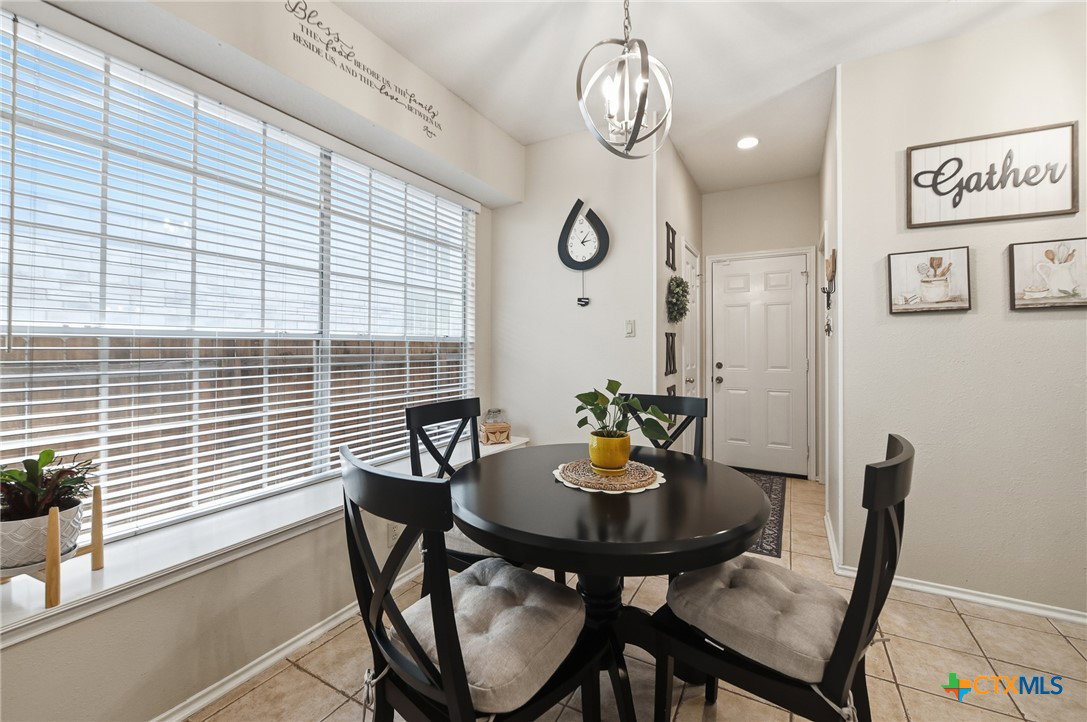
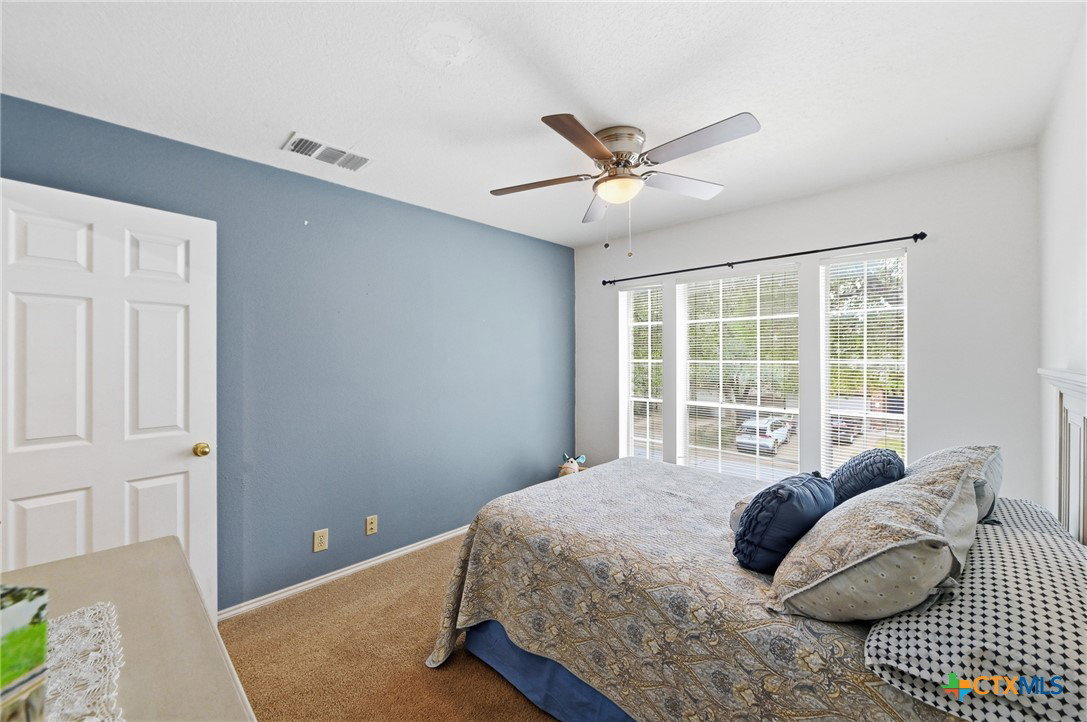
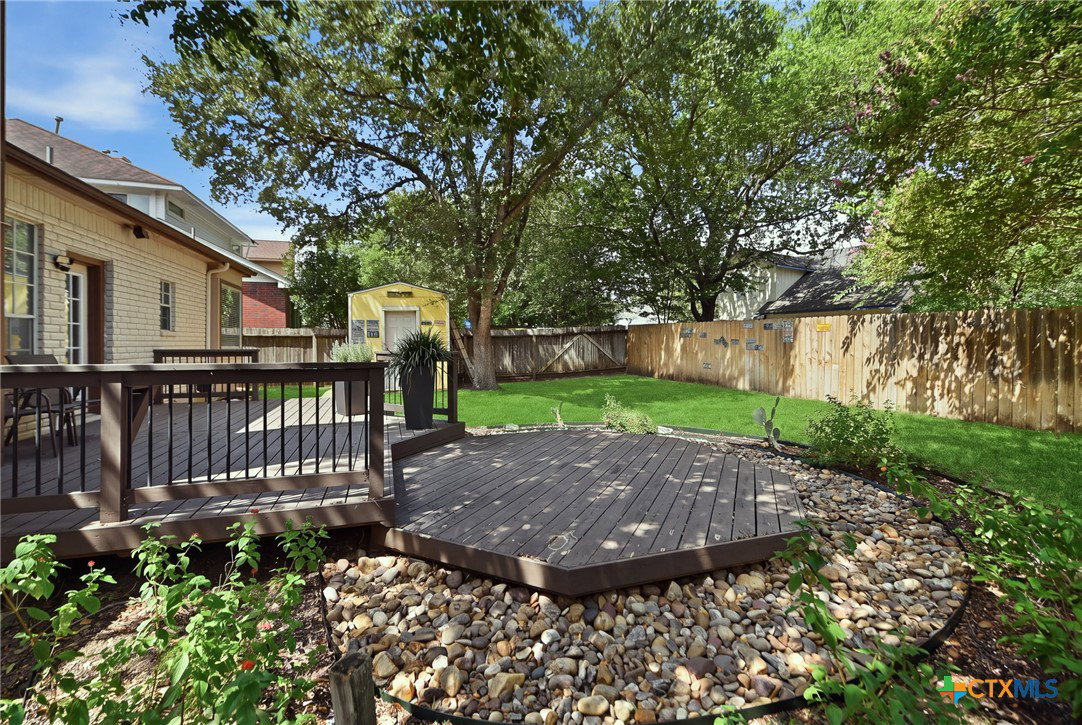
Welcome to this beautifully maintained home in the established Oak Hollow Village! Featuring mature trees in the front yard, this home offers 3 spacious bedrooms, 2.5 bathrooms, and an additional room that can be used as a study or office and could easily serve as a 4th bedroom with the addition of a closet. This home provides the perfect combination of comfort, functionality, and style. The private downstairs primary suite offers convenience and a peaceful retreat, featuring a full en-suite bathroom with double vanities, a walk-in shower, and a spacious his-and-hers walk-in closet. Beautiful wood flooring throughout the main living areas downstairs adds warmth and elegance. Soaring ceilings and abundant natural light create an inviting atmosphere, while the cozy fireplace serves as the focal point of the spacious living room. The kitchen features granite countertops, a center island, stainless steel appliances, a sunny breakfast area, and ceramic tile flooring, making it ideal for everyday living and entertaining. Conveniently located nearby is a half bathroom, laundry room, and access to the attached 2-car garage. The home offers multiple living and dining areas, providing flexibility for family gatherings, working from home, or relaxing with friends. Upstairs, you will find two additional bedrooms, a full bathroom, and a versatile study/flex room that can be used as a 4th bedroom, playroom, or home office.Enjoy year-round comfort with a single HVAC system featuring dual-zone climate control and separate thermostats for each floor, allowing independent temperature settings upstairs and downstairs. Step outside to the deck and private backyard surrounded by mature trees. The automatic sprinkler system helps maintain the beautiful landscaping with ease. Ideally located just minutes from neighborhood parks, walking trails, shopping, dining, major highways, San Antonio International Airport, and highly acclaimed NEISD schools. No HOA!
/u.realgeeks.media/myopenhouse/custom/logo-moh-color.png)
Additional Information
- Interior Features
- Ceiling Fan(s), Double Vanity, High Ceilings, Home Office, Kitchen/Dining Combo, Primary Downstairs, Living/Dining Room, Main Level Primary, Other, See Remarks, Vanity, Walk-In Closet(s), Eat-in Kitchen, Granite Counters, Kitchen Island, Pantry, Solid Surface Counters
- Exterior Features
- Covered Patio, Other, Private Yard, See Remarks
- Property Description
- Traditional
- Flooring
- Carpet, Ceramic Tile, Wood
- Appliances
- Dishwasher, Electric Water Heater, Other, See Remarks
- Heating
- Electric
- Air Conditioning
- Central Air, 1 Unit, Zoned
- Stories
- 2
- Levels
- Two
- Roof
- Composition, Shingle
- Foundation
- Slab
- Pool Type
- None
- Garage Spaces
- 2
- School District
- North East ISD
- View
- None
Mortgage Calculator
Courtesy of San Antonio Elite Realty