36 Meadow Creek Drive, Inez, TX 77968
- $489,999
- 4
- BD
- 3
- BA
- 2,393
- SqFt








- List Price
- $489,999
- Status
- ACTIVE
- Days on Market
- 0
- MLS#
- 623644
- Subtype
- Residential
- Style
- Traditional
- Architectural Style
- Traditional
- Year Built
- 2020
- Bedrooms
- 4
- Bathrooms
- 3
- Full Baths
- 3
- Living Area
- 2,393
- Acres
- 1.06
- Subdivision
- Meadow Creek Estate
- Neighborhood
- Meadow Creek Estate
Property Description
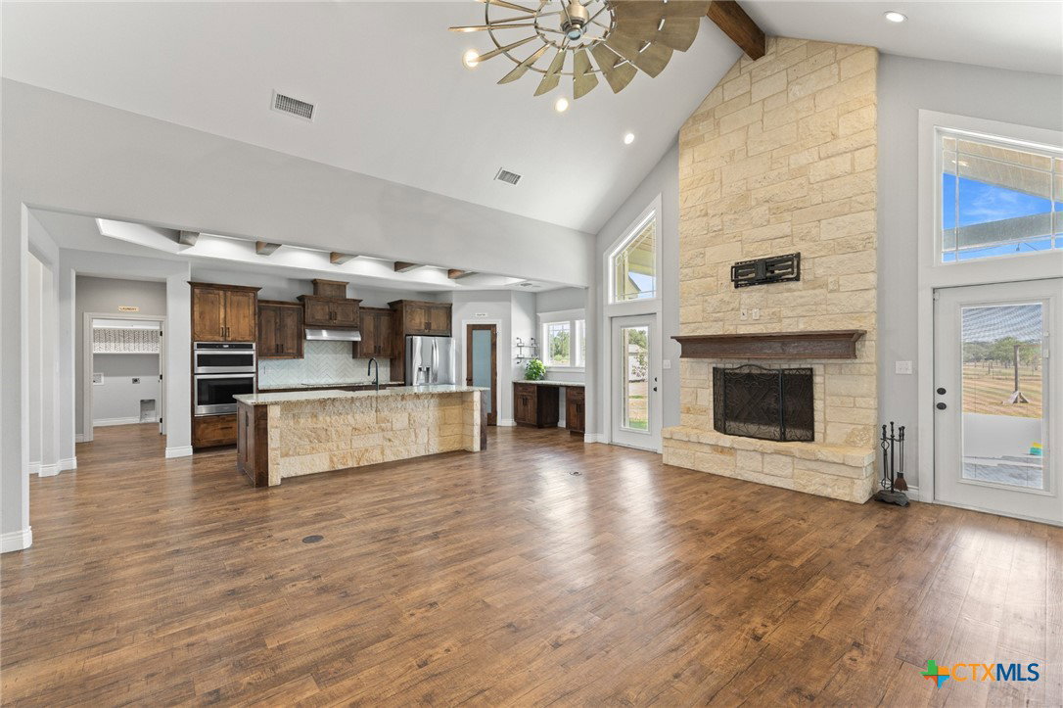
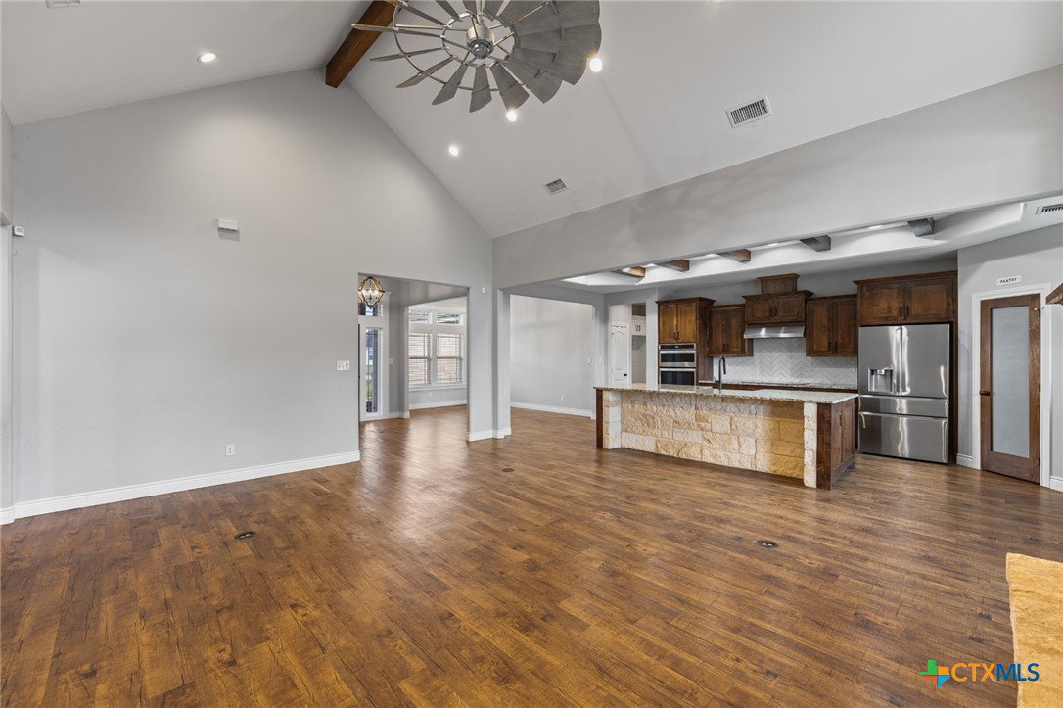
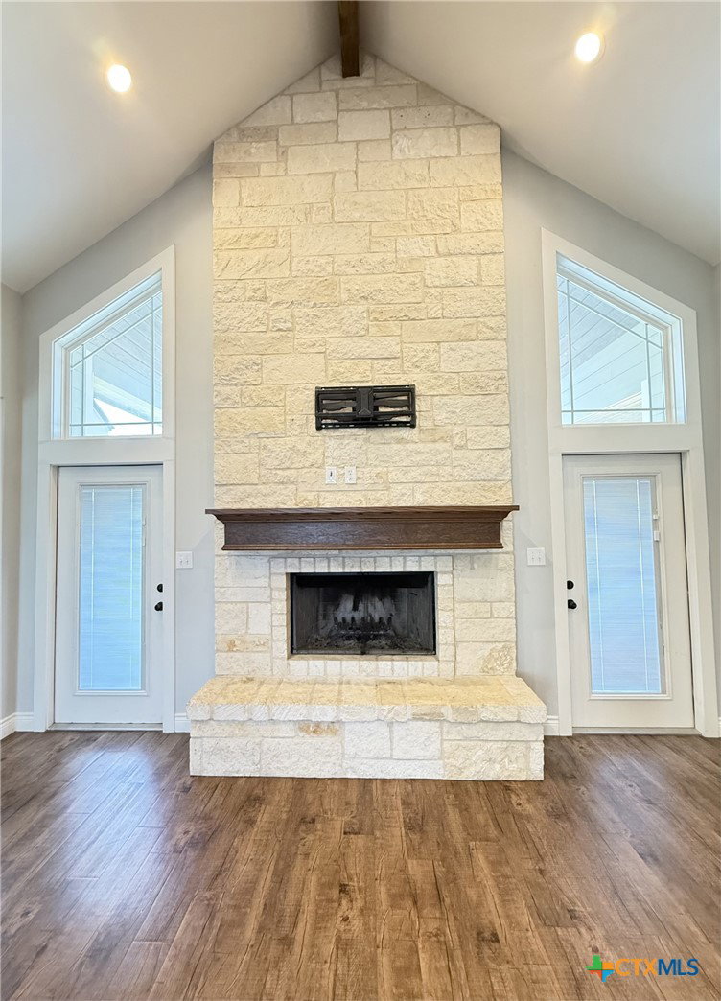
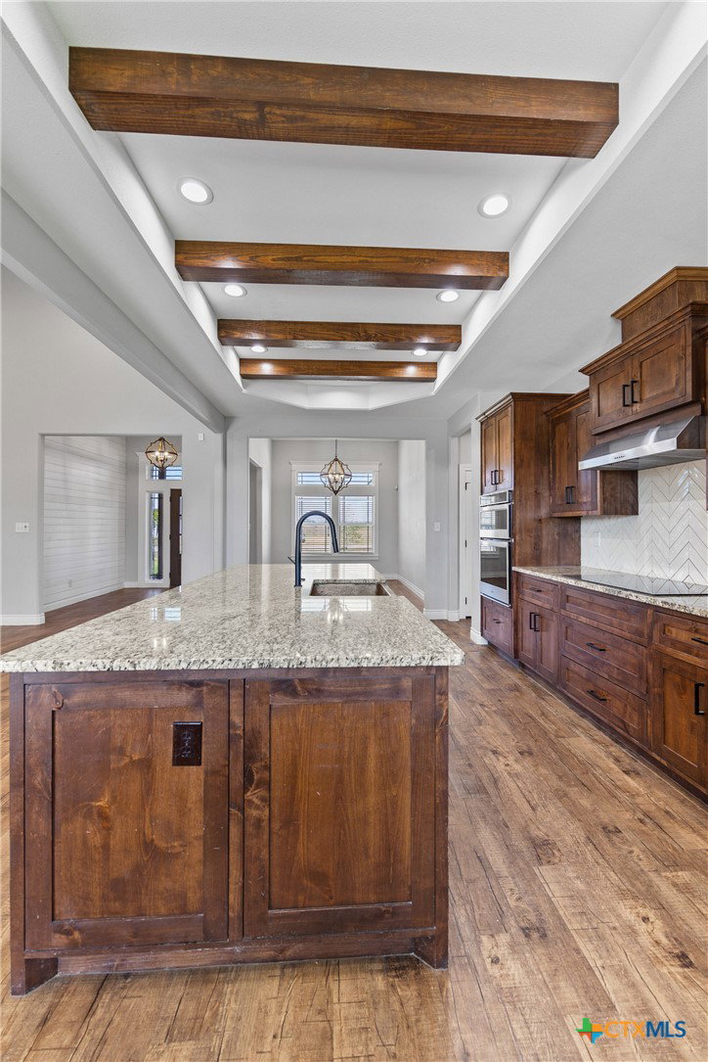
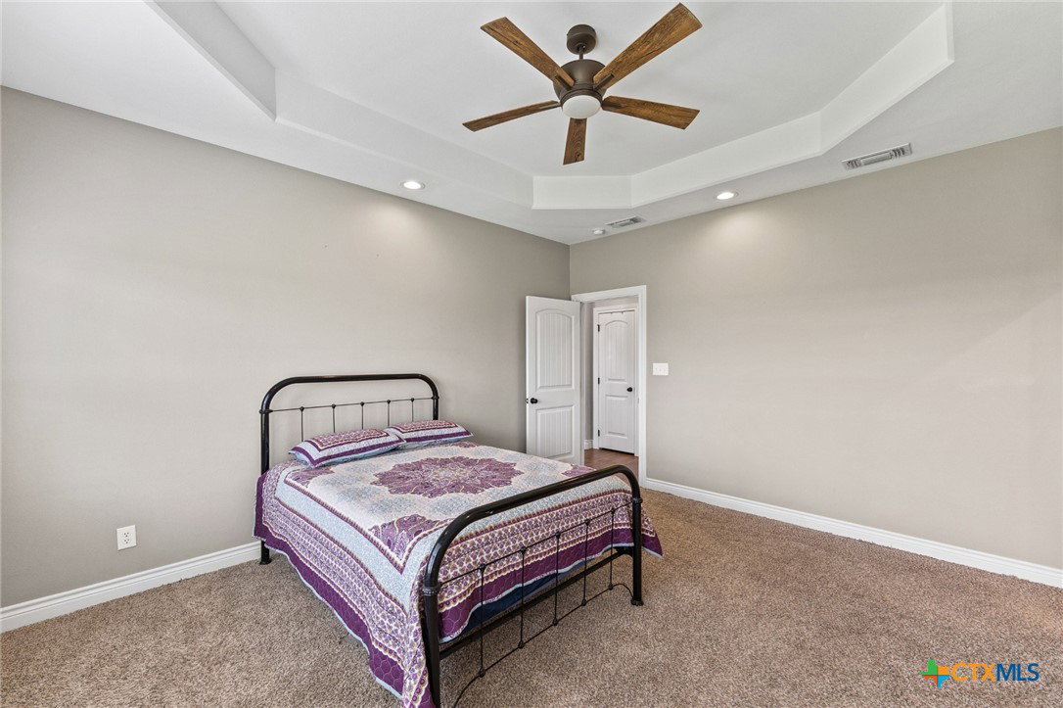
No detail was missed in this bespoke 4-bedroom 3 full bath home built in 2020. Flooded w/ natural light, here comfort meets style creating the warmth & function you have been looking for! An inviting shiplap clad foyer welcomes you to the wide-open concept while the split plan offers everyone plenty of privacy. The huge, open living, dining & kitchen are pure entertaining perfection! The vaulted ceiling & stately stone wood burning fireplace are both stunning & cozy, the abundant windows bring the outside in & the inset beamed ceiling kitchen is a cook's dream! There is a walk-in pantry, loads of cabinetry & granite counters galore. The substantial island features a stunning copper farmhouse sink & doubles as another dining area. There is even a clever workspace that would be a perfect place to office or for homework! There are 4 sizable bedrooms, each w/ walk in closets. The primary is truly a suite, big enough to easily accommodate a king bed w/ room to spare it has a romantic tray ceiling & a walk in closet fit for a king! The ensuite bath features a huge walk-in shower & a big double vanity. The drop zone has custom lockers & the great laundry room w/ abundant storage are smartly situated by the garage entry & the primary suite. The additional bedrooms are split & BIG, 2 share a sizeable jack & jill bath & there is an additional 3rd full bath! From the automatic pantry light to custom tile, to the furniture style cabinets to the stunning wood clad patio & porch ceilings, there is obvious care & thought in every stylish & servicable selection. The vast garage will easily house 2 cars & still leave plenty of room for additional storage. The sprinkler system will keep the yard looking great! With a full acre to spread out this tract & the charming porch & patio make the outdoors is a true extension of the living space. Situated in the Industrial School district & zoned for IEW this home offers easy access to US 59 so your compute will be a breeze! Welcome HOME!
/u.realgeeks.media/myopenhouse/custom/logo-moh-color.png)
Additional Information
- Interior Features
- Built-in Features, Tray Ceiling(s), Ceiling Fan(s), Chandelier, Cathedral Ceiling(s), Dining Area, Separate/Formal Dining Room, Double Vanity, Entrance Foyer, High Ceilings, Multiple Dining Areas, Open Floorplan, Pull Down Attic Stairs, Recessed Lighting, Split Bedrooms, Shower Only, Separate Shower, Tub Shower, Walk-In Closet(s), Window Treatments, Breakfast Bar
- Exterior Features
- Covered Patio, Porch, Patio
- Property Description
- Traditional
- Flooring
- Carpet, Luxury Vinyl Plank
- Appliances
- Dishwasher, Electric Cooktop, Disposal, Microwave, Oven, Refrigerator, Range Hood, Water Heater, Range, Water Softener Owned
- Air Conditioning
- 1 Unit
- Stories
- 1
- Levels
- One
- Roof
- Composition, Shingle
- Foundation
- Slab
- Pool Type
- None
- Parking Features
- Attached, Door-Single, Garage, Oversized, Garage Faces Side
- Garage Spaces
- 2
- School District
- Industrial ISD
- View
- None
Mortgage Calculator
Courtesy of Twin Rivers Real Estate