Share this with your friends


409.899.2857
Real Estate Company
4923 Golden Forest Dr, Houston, TX 77091
- $384,900
- 3
- BD
- 3
- BA
- 1,939
- SqFt
- List Price
- $384,900
- Status
- ACTIVE
- Days on Market
- 0
- MLS#
- 6239960
- Subtype
- Residential
- Style
- Contemporary
- New Construction
- Yes
- Year Built
- 2025
- Bedrooms
- 3
- Bathrooms
- 3
- Full Baths
- 2
- Half Baths
- 1
- Living Area
- 1,939
- Lot Size
- 3,000
- Acres
- 0.07
- Subdivision
- Rosslyn Heights
- Neighborhood
- Northwest Houston
- MLS Area Major
- 9
Property Description
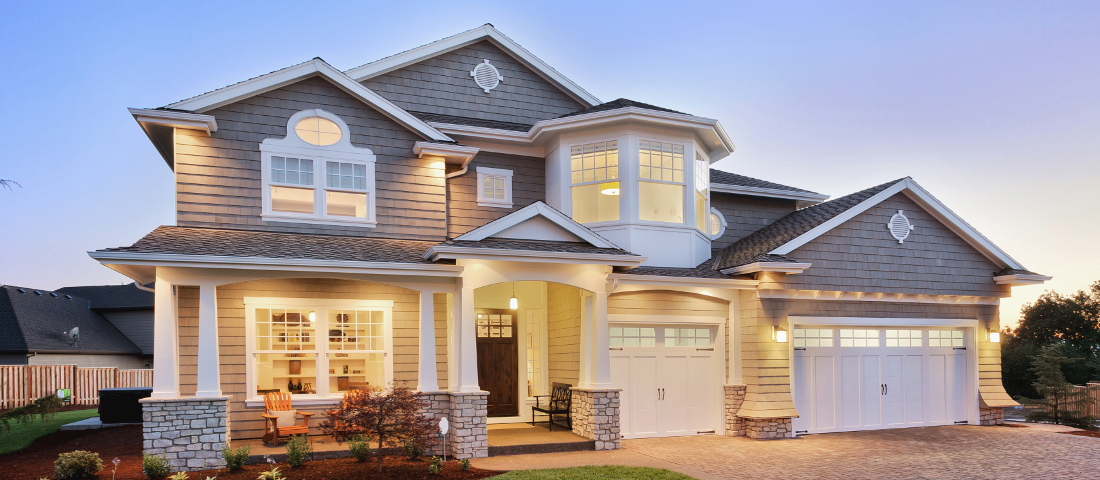
Modern Rosslyn Heights home with 3 bedrooms, 2.5 Bathrooms and 2-car garage. No HOA. This custom modern home is one of a kind. Open VERY HIGH CEILING floor plan with All quartz fire place and tons of natural lights. Percaline Tiles on the first floor and LVP flooring on the 2nd floors. The kitchen faucet is touch system and has All solid wood, European style soft close cabinets. Full quartz back splash, Quartz counter top with island, energy efficient appliances, a Glass steel hood and walk-in huge pantry with special glass. Beautiful Chandeliers in the dinning & 22 ft high ceiling. The primary suite is very impressive with high ceiling, a large soaking tub, separate shower dual vanity AND walking closet with built in shelf. Too many upgrades to mention. This house is perfect for family gatherings and for entertaining. Walking distance from White Oak Bayou Trails and TC Jester Park. Don’t miss out on this beautiful stylish home. Will not last long

Additional Information
- Interior Features
- Breakfast Area, Balcony, Double Vanity, Entrance Foyer, High Ceilings, Kitchen Island, Kitchen/Family Room Combo, Bath in Primary Bedroom, Pantry, Quartz/Quartzite Counters, Self Closing Cabinet Doors, Self Closing Drawers, Soaking Tub, Separate Shower, Vanity, Walk-In Pantry, Ceiling Fans, Dining Combo, Programmable Thermostat
- Exterior Features
- Balcony, Deck, Fence, Paved Driveway, Porch, Patio, Private Yard
- Taxes
- $1,193
- Property Description
- Contemporary
- Flooring
- Plank, Tile, Vinyl
- Appliances
- Convection Oven, Dishwasher, Electric Oven, Disposal, Gas Range, Oven
- Heating
- Central, Natural Gas
- Air Conditioning
- Central Air, Electric
- Stories
- 2
- Levels
- Two
- Roof
- Composition
- Foundation
- Slab
- Parking Features
- Attached, Garage, Garage Door Opener
- Garage Spaces
- 2
- School District
- Houston
- Elementary School
- Smith Elementary School (Houston)
- Middle School
- Clifton Middle School (Houston)
- High School
- Scarborough High School
How much is your home worth?
...get instant property value now!
Mortgage Calculator
Courtesy of Fast Homes