Share this with your friends


409.899.2857
Real Estate Company
4817 Bridwell Lane, Austin, TX 78754
- $519,990
- 4
- BD
- 3
- BA
- 2,449
- SqFt


- List Price
- $519,990
- Status
- ACTIVE
- Days on Market
- 53
- Price Change
- ▼ $4,175 1790103907
- MLS#
- 624456
- Subtype
- Residential
- Style
- Traditional
- Architectural Style
- Traditional
- Year Built
- 2026
- Bedrooms
- 4
- Bathrooms
- 3
- Full Baths
- 3
- Living Area
- 2,449
- Acres
- 0.14
- Subdivision
- Evelyn
- Neighborhood
- Evelyn
Property Description
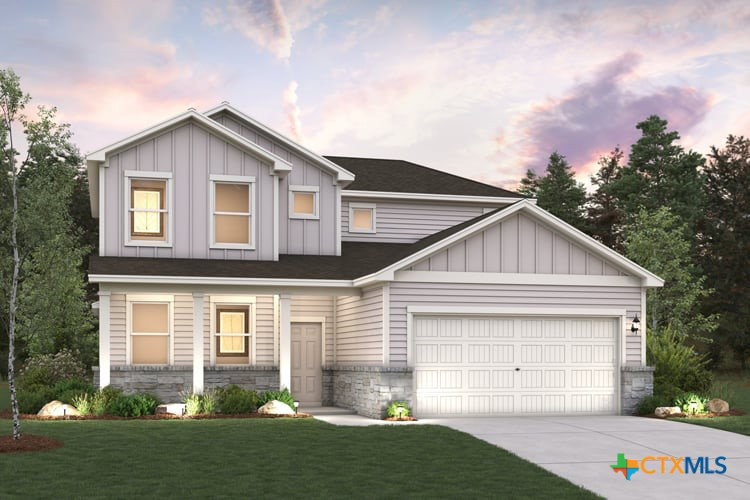
MLS 624456 - Built by Century Communities - Jan 2027 completion! ~ The expansive two-story Lassen plan at Lux at Evelyn boasts an open layout on the main floor, with a sunny great room overlooking a dining area and an impressive kitchen with a center island, a walk-in pantry, and a wraparound counter. The owner’s suite is adjacent, showcasing a roomy walk-in closet and a private bath with dual sinks, a walk-in shower, and a separate tub. Towards the front of the home you'll find a private bedroom, with a walk-in closet, and a full bathroom. On the upper level, you’ll find two additional bedrooms, a full bath, and a versatile loft space.
/u.realgeeks.media/myopenhouse/custom/logo-moh-color.png)
Additional Information
- Interior Features
- Double Vanity, Pull Down Attic Stairs, Recessed Lighting, Smart Thermostat, Wired for Data, Walk-In Closet(s), Eat-in Kitchen, Kitchen Island, Kitchen/Family Room Combo, Kitchen/Dining Combo, Pantry
- Exterior Features
- Covered Patio
- HOA Fee
- $225
- Property Description
- Traditional
- Flooring
- Carpet, Tile, Vinyl
- Appliances
- Dishwasher, Disposal, Gas Water Heater, Oven, Built-In Oven, Microwave
- Heating
- Electric, Natural Gas
- Air Conditioning
- Central Air
- Stories
- 2
- Levels
- Two
- Roof
- Composition, Shingle
- Foundation
- Slab
- Pool Type
- Community, In Ground
- Parking Features
- Attached, Garage
- Garage Spaces
- 2
- School District
- Manor ISD
- Middle School
- Decker Middle School
- High School
- Manor High School
- View
- None
How much is your home worth?
...get instant property value now!
Mortgage Calculator
Courtesy of HomesUSA.com