30707 Melcrest Estates Dr, Spring, TX 77386
- $499,000
- 5
- BD
- 4
- BA
- 3,558
- SqFt




- List Price
- $499,000
- Status
- ACTIVE
- Days on Market
- 1
- MLS#
- 67549783
- Subtype
- Residential
- Style
- Traditional
- Year Built
- 2000
- Bedrooms
- 5
- Bathrooms
- 4
- Full Baths
- 3
- Half Baths
- 1
- Living Area
- 3,558
- Lot Size
- 9,030
- Acres
- 0.21
- Subdivision
- Imperial Oaks Estates 01
- Neighborhood
- Spring Northeast
- MLS Area Major
- 15
Property Description
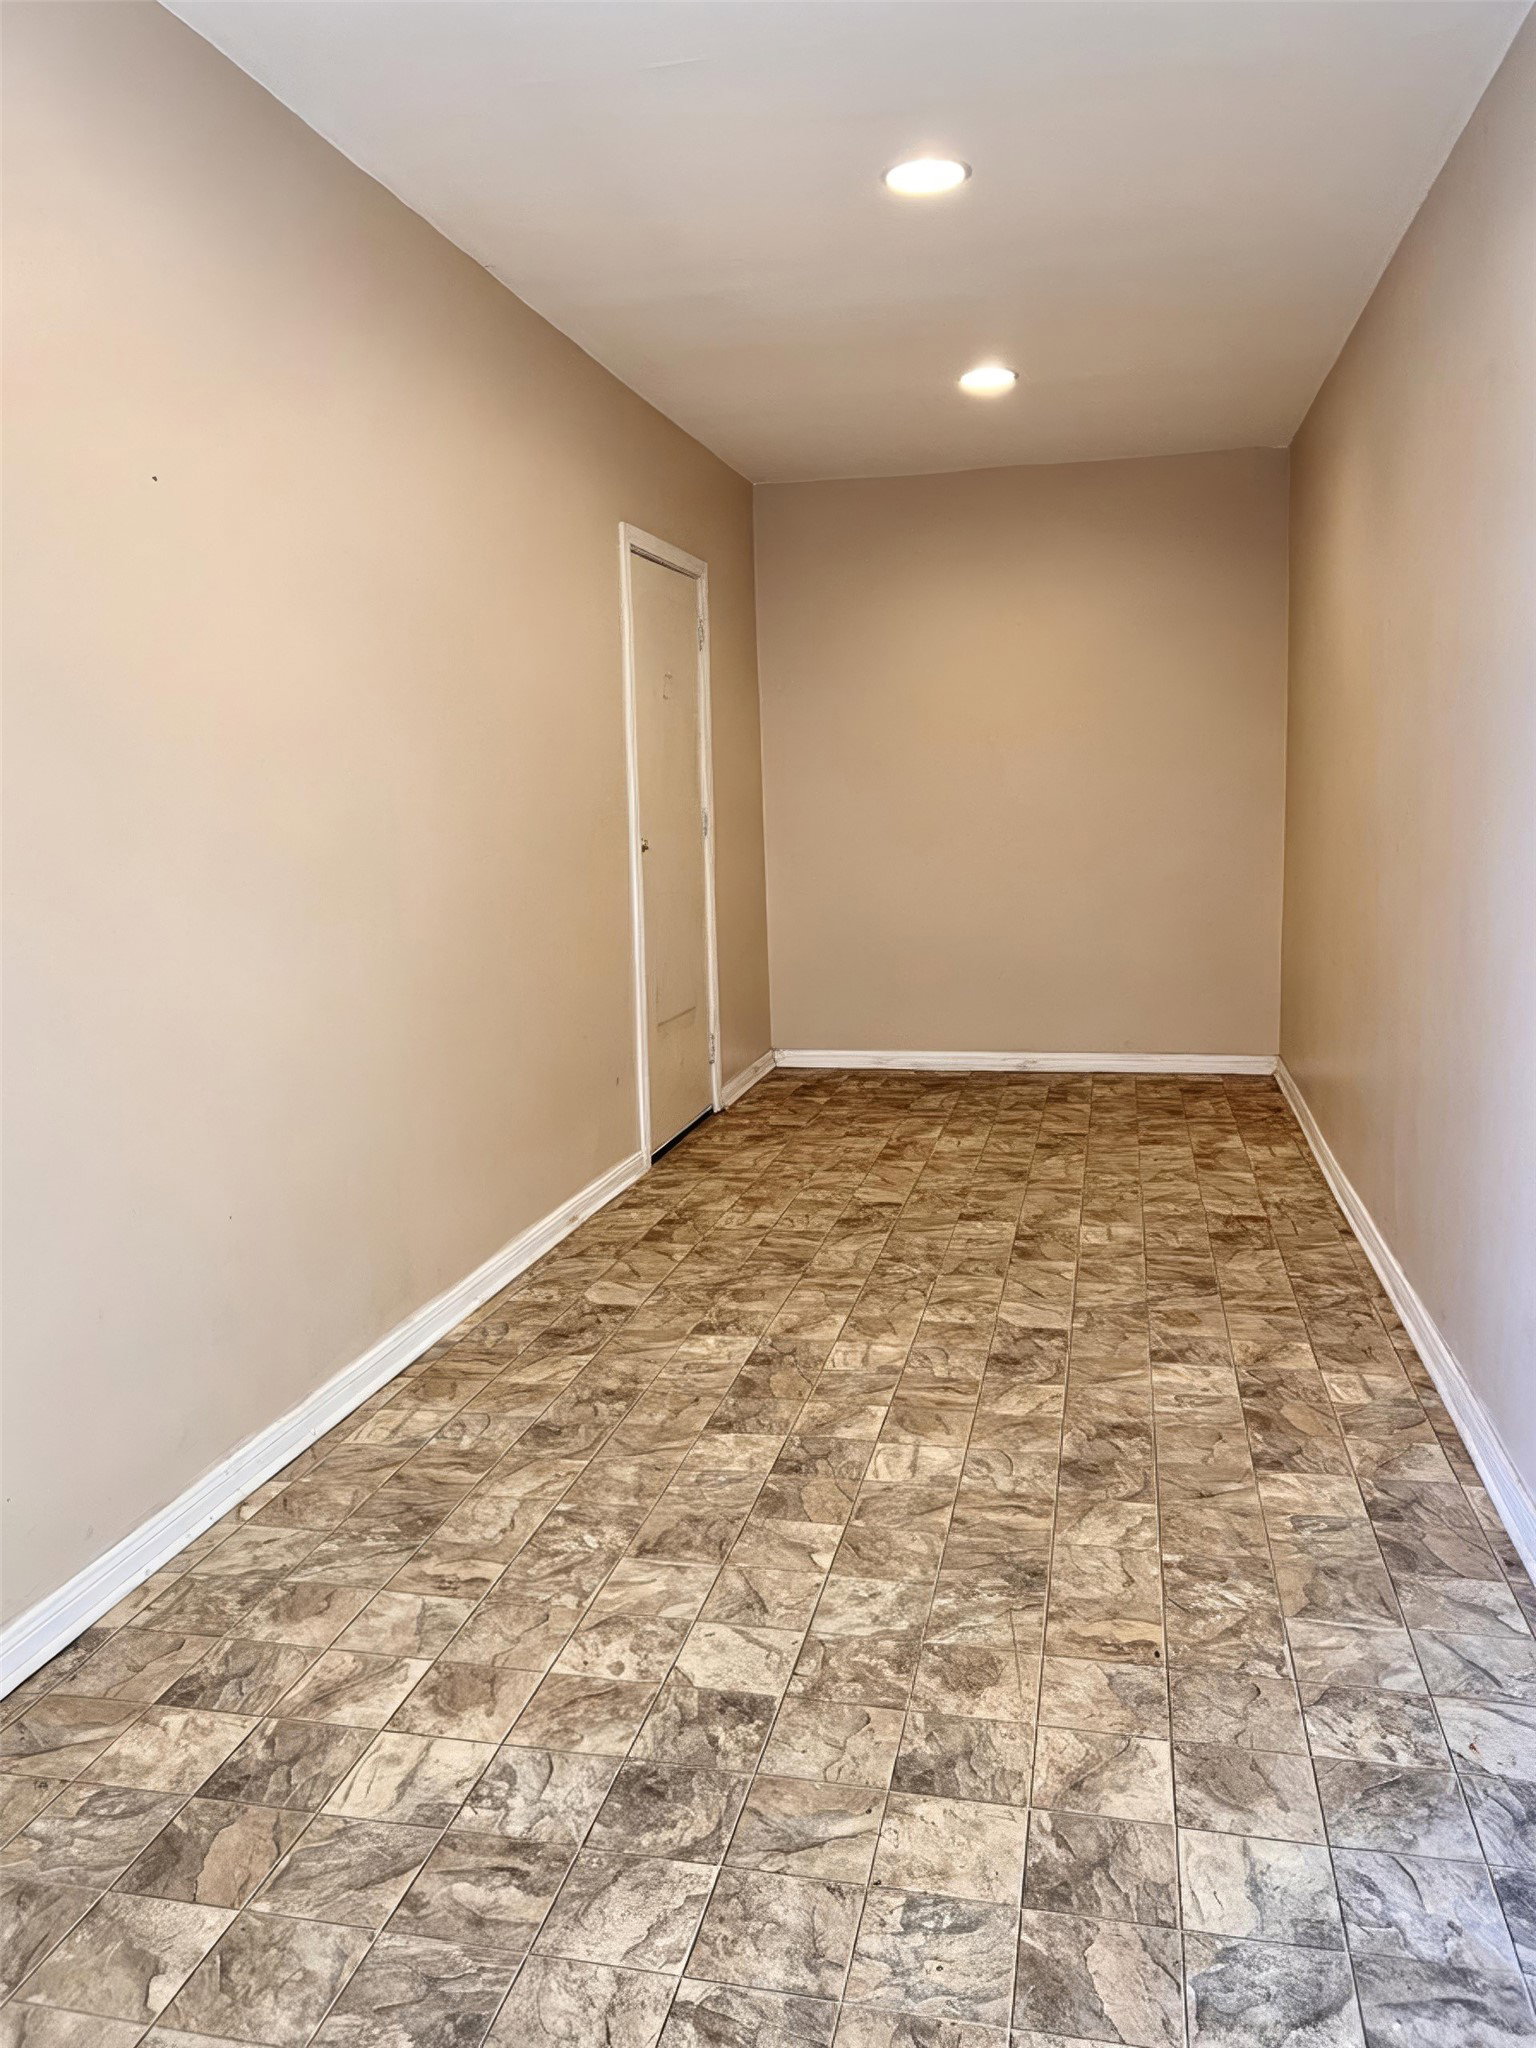
Motivated Seller! Fresh neutral paint! Big, bright, and beautiful. Great floorplan It features a stunning, fully updated chef's kitchen with a sprawling island, double wall ovens, and an updated pantry. A large game room acts as a central hub, separating the beautifully sized bedrooms. Need a dedicated home office or a quiet gym? Switch the LR to WFH. Adaptable rooms offer endless possibilities to suit your lifestyle. With a private upstairs flex suite, you have the ultimate setup for multi-generational living, extended family visits, or a private teen retreat. Having both a living & dining room make this home incredibly versatile. Step outside to your own private oasis featuring a gorgeous pool & a large covered patio—ideal for family fun & get togethers. A temperature controlled flex workroom & backyard shed provide maximum storage for all your hobbies and gear. Thoughtful extras: plantation shutters, upgraded flooring & lighting, and ceiling fans throughout. Refrigerator stays.
/u.realgeeks.media/myopenhouse/custom/logo-moh-color.png)
Additional Information
- Interior Features
- Walk-In Pantry, Crown Molding, Bar-Dry, Double Vanity, Entrance Foyer, Kitchen Island, Bath in Primary Bedroom, Primary Downstairs, Pantry, Separate Shower, Tub Shower, Walk-In Closet(s), Window Treatments, Ceiling Fans, Programmable Thermostat
- Exterior Features
- Patio, Deck, Fence, Sprinkler System, Patio, Private Yard, Storage
- Taxes
- $9,165
- HOA Fee
- $625
- Property Description
- Traditional
- Flooring
- Carpet, Tile, Wood
- Appliances
- Double Oven, Dishwasher, Electric Oven, Gas Cooktop, Disposal, Microwave, Refrigerator
- Heating
- Central, Natural Gas
- Air Conditioning
- Central Air, Electric, Zoned
- Stories
- 2
- Levels
- Two
- Roof
- Composition
- Foundation
- Slab
- Pool
- Yes
- Parking Features
- Additional Parking, Converted Garage, Driveway, Detached, Garage, Workshop in Garage
- Garage Spaces
- 2
- School District
- Conroe
- Elementary School
- Kaufman Elementary School
- Middle School
- Irons Junior High School
- High School
- Oak Ridge High School
Mortgage Calculator
Courtesy of CAMM Group, Inc.