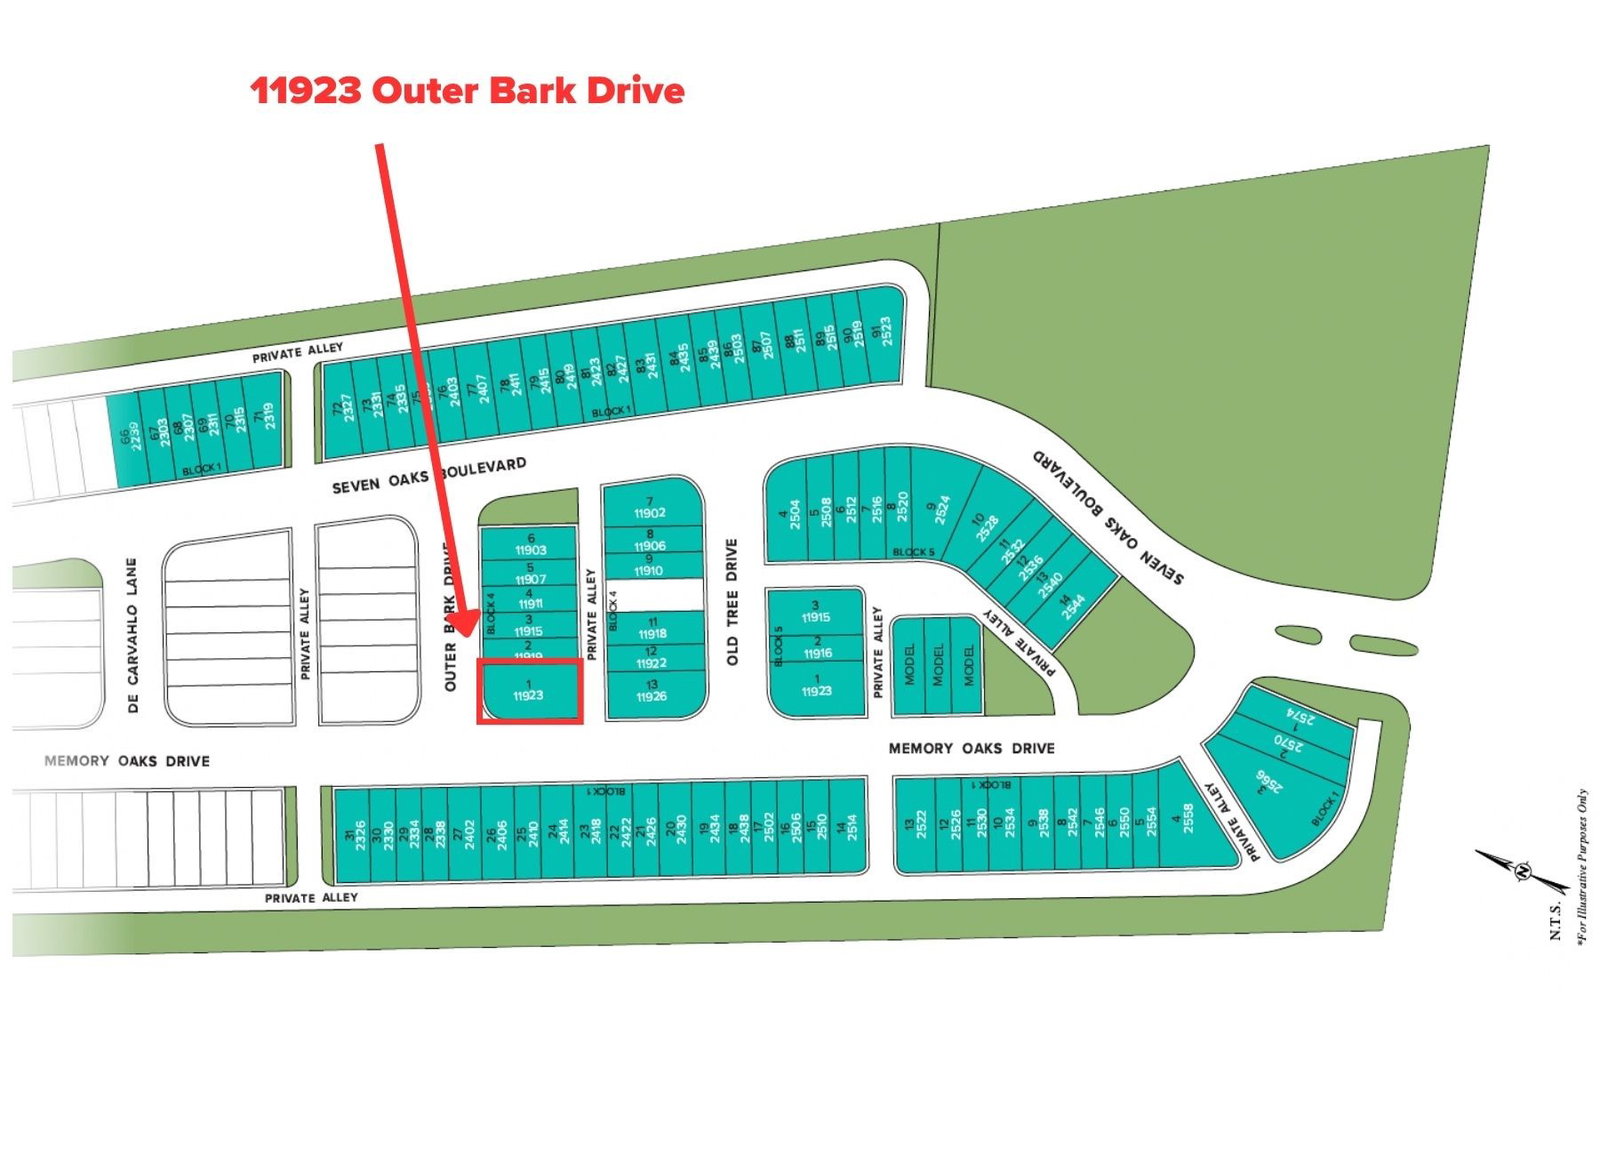
11923 Outer Bark Dr Unit 18, Tomball, TX 77375
- $254,990
- 3
- BD
- 3
- BA
- 1,775
- SqFt




- List Price
- $254,990
- Status
- ACTIVE
- Days on Market
- 6
- MLS#
- 79298143
- Subtype
- Residential
- Style
- Traditional
- New Construction
- Yes
- Year Built
- 2026
- Bedrooms
- 3
- Bathrooms
- 3
- Full Baths
- 2
- Half Baths
- 1
- Living Area
- 1,775
- Lot Size
- 4,073
- Subdivision
- Seven Oaks
- Neighborhood
- Tomball
- MLS Area Major
- 14
Property Description
Welcome to the Bowie floor plan in Seven Oaks by Brohn Homes! This thoughtfully designed two-story townhome offers a functional layout with plenty of space for everyday living. The first floor features an open-concept kitchen, dining, and family room, along with a convenient powder bath and pantry. Relax and unwind in the second-floor primary with a spacious walk-in closet, dual vanity, walk-in shower, and a private water closet. A shared secondary bath and dedicated utility room completes the second floor. Other amazing highlights include a two-car garage and a welcoming front porch perfect for enjoying morning coffee.
/u.realgeeks.media/myopenhouse/custom/logo-moh-color.png)
Additional Information
- Interior Features
- Entrance Foyer, High Ceilings, Solid Surface Counter, Programmable Thermostat
- Exterior Features
- Sprinkler System
- HOA Fee
- $1,300
- Property Description
- Traditional
- Flooring
- Carpet, Plank, Vinyl
- Appliances
- Convection Oven, Dishwasher, Electric Range, Disposal, Microwave, ENERGY STAR Qualified Appliances
- Heating
- Central, Natural Gas
- Air Conditioning
- Central Air, Electric
- Stories
- 2
- Levels
- Two
- Roof
- Composition
- Foundation
- Slab
- Parking Features
- Attached, Garage
- Garage Spaces
- 2
- School District
- Tomball
- Elementary School
- Grand Oaks Elementary School
- Middle School
- Tomball Junior High School
- High School
- Tomball High School
Mortgage Calculator
Courtesy of Brohn Homes