16911 Lupine Meadow Ln, Humble, TX 77346
- $495,000
- 4
- BD
- 3
- BA
- 2,330
- SqFt




- List Price
- $495,000
- Status
- ACTIVE
- Days on Market
- 3
- MLS#
- 8100073
- Subtype
- Residential
- Style
- Ranch
- Year Built
- 2021
- Bedrooms
- 4
- Bathrooms
- 3
- Full Baths
- 3
- Living Area
- 2,330
- Lot Size
- 6,778
- Acres
- 0.16
- Subdivision
- Groves
- Neighborhood
- Summerwood/Lakeshore
- MLS Area Major
- 1
Property Description
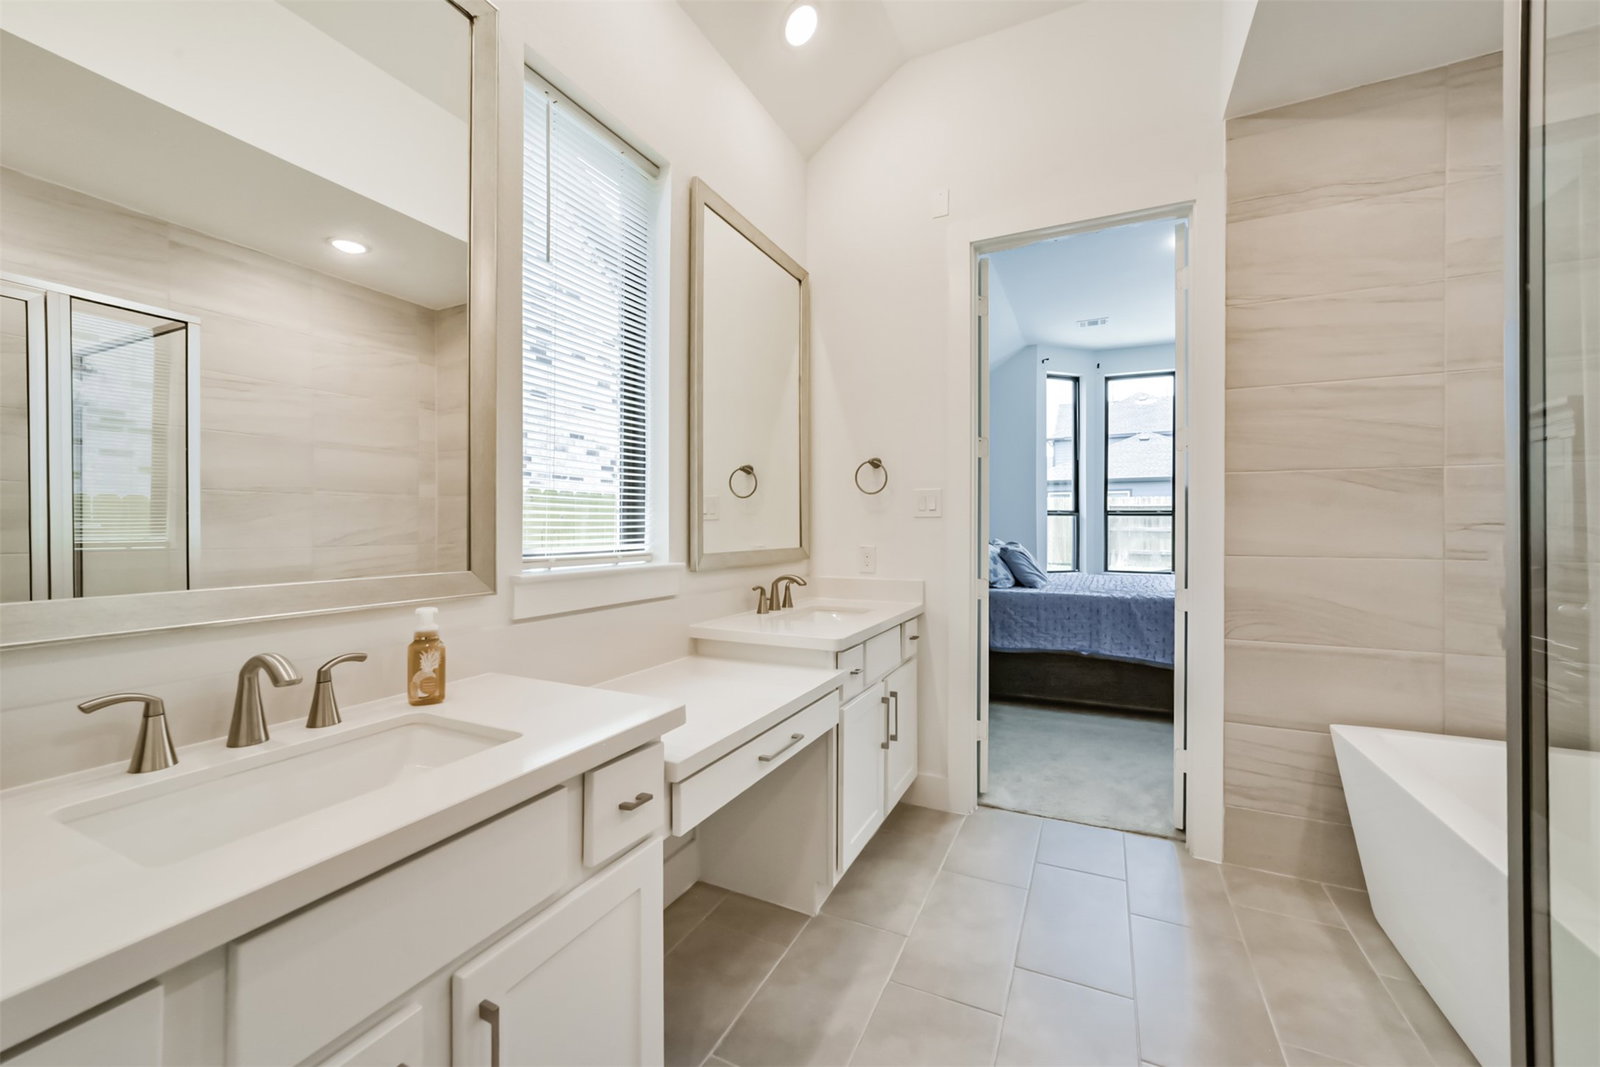
Master Planned Community *The Groves* This was a Highland Homes Model Home. This single-story ranch home sits directly across the street from a wooded park sanctuary, offering immediate access to nature. Inside, the home features a wide-open floor plan defined by 11-foot ceilings, 8-foot interior doorways, and hardwood. The main living area centers around a wall of large windows & sliding door that look straight out to the covered patio, pool & spa. Large center island with seating, white quartz counters, white cabinetry & walk in pantry. Very stunning living area with the soaring ceilings. Perfect home for entertaining. Private home office at the front of the home.Amenities: Fishing Camp, Walking Trails, Fitness Center, Harmony Station,The Hearth Pavillion, Pool, Lifestyle Center (foosball, ping pong, and classic lawn games), new heights at Mt. Groves, mini Groves, splash pad & more
/u.realgeeks.media/myopenhouse/custom/logo-moh-color.png)
Additional Information
- Interior Features
- Quartz/Quartzite Counters
- Taxes
- $12,758
- HOA Fee
- $297
- Property Description
- Ranch
- Appliances
- Dishwasher, Disposal, Microwave
- Heating
- Central, Natural Gas
- Air Conditioning
- Central Air, Electric
- Stories
- 1
- Levels
- One
- Roof
- Composition
- Foundation
- Slab
- Pool
- Yes
- Parking Features
- Attached, Garage
- Garage Spaces
- 2
- School District
- Humble
- Elementary School
- Groves Elementary School
- Middle School
- West Lake Middle School
- High School
- Summer Creek High School
Mortgage Calculator
Courtesy of JLA Realty