323 Mapleleaf St, Magnolia, TX 77354
- $1,680,000
- 5
- BD
- 4
- BA
- 5,342
- SqFt




- List Price
- $1,680,000
- Status
- ACTIVE
- Days on Market
- 73
- Price Change
- ▼ $15,000 1788652962
- MLS#
- 86732980
- Subtype
- Residential
- Style
- Traditional
- Year Built
- 2022
- Bedrooms
- 5
- Bathrooms
- 4
- Full Baths
- 4
- Living Area
- 5,342
- Lot Size
- 118,483
- Acres
- 2.72
- Subdivision
- Country Forest
- Neighborhood
- Magnolia/1488 East
- MLS Area Major
- 15
Property Description
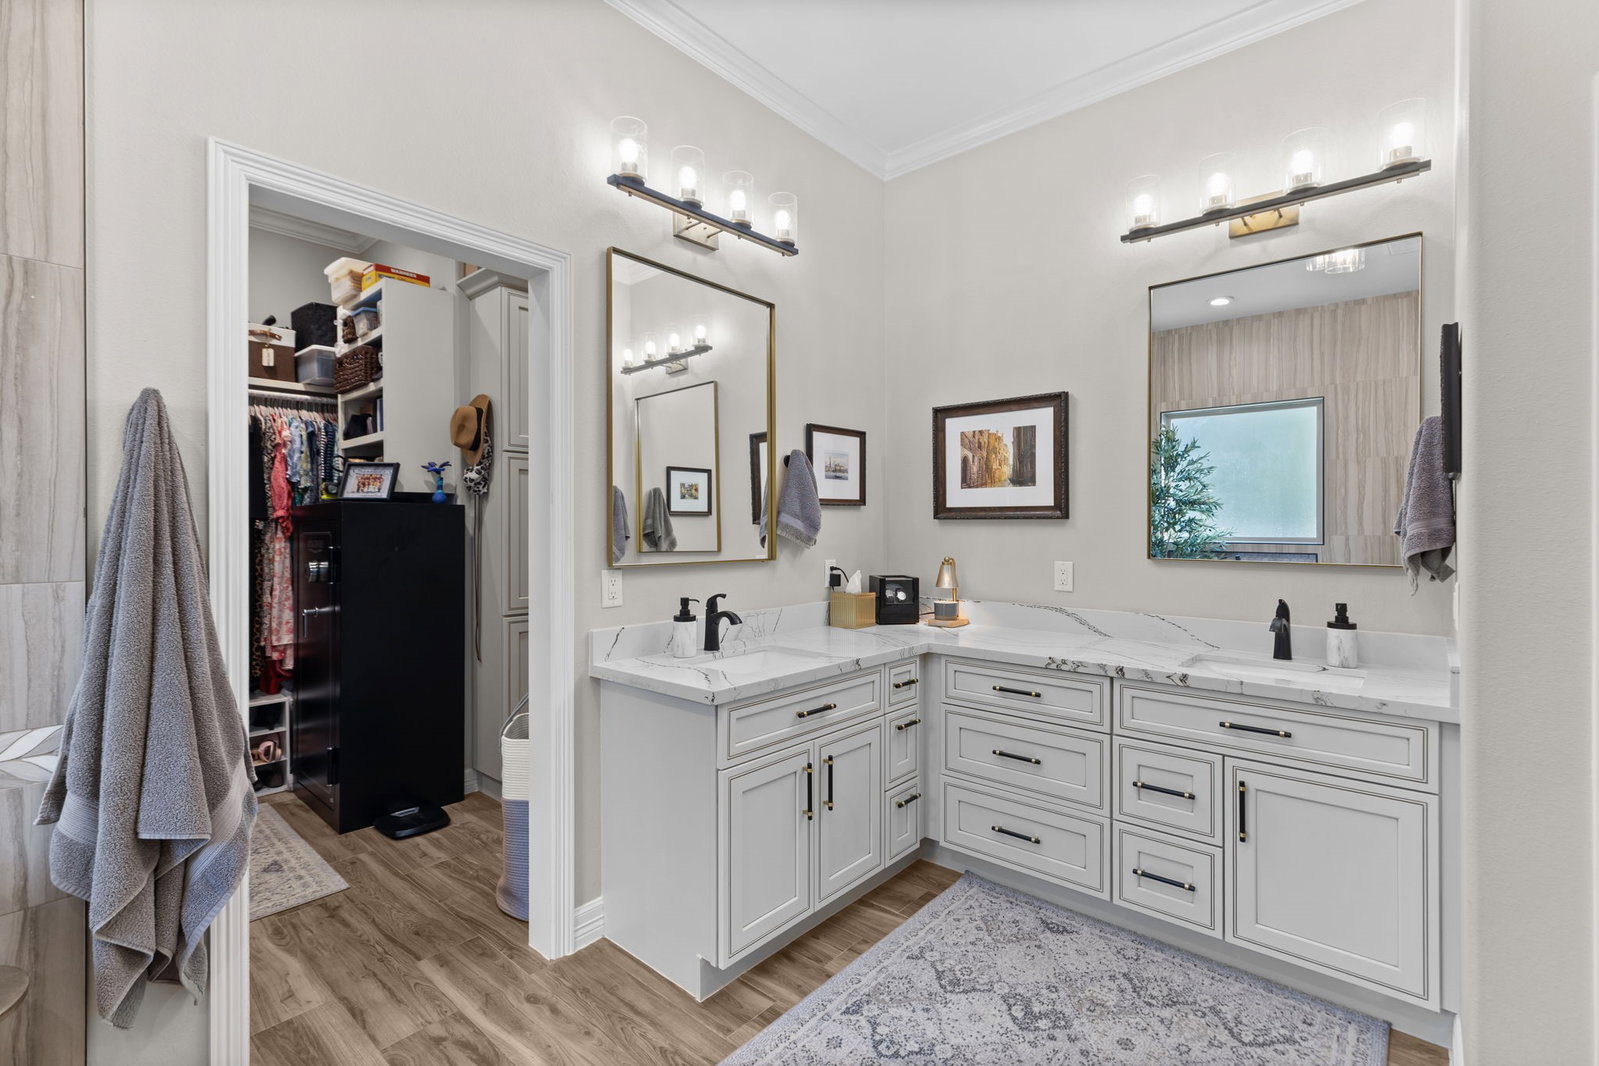
Stunning estate situated on 2.72 +/- acres, designed for exceptional entertaining & everyday living. Outdoor amenities are unmatched w/a spectacular 30x30 pavilion w/two oversized fans & dedicated lighting, a 30x40 workshop, & an impressive 50x40 flex barn with epoxy flrs, two bathrooms, & a shower. The chef's kitchen opens to the family room & offers double ovens, a pot filler, a paneled JennAir refrigerator, abundant cabinetry, & ample storage. The luxurious primary suite with a spa-inspired bath featuring an oversized shower, soaking tub, & expansive walk-in closet. Upstairs includes a spacious secondary bedroom & bath, game room, craft room & generous attic storage. Extensive upgrades include a whole-house water filtration/softener sys, Generator, 30 zone sprinkler sys, separate driveway to the barn. Zoysia sod in the front, Bermuda sod throughout, gutters on the home, pavilion, & barn. See the attached feature list for additional upgrades for this remarkable property.
/u.realgeeks.media/myopenhouse/custom/logo-moh-color.png)
Additional Information
- Interior Features
- Breakfast Area, Crown Molding, Double Vanity, Granite Counters, Jack and Jill Bath, High Ceilings, Kitchen/Family Room Combo, Primary Downstairs, Pot Filler, Self Closing Cabinet Doors, Split Bedroom Plan, Self Closing Drawers, Soaking Tub, Separate Shower, Vanity, Walk-In Pantry, Ceiling Fans
- Exterior Features
- Patio, Sprinkler System, Paved Driveway, Patio, Private Yard
- Taxes
- $13,877
- HOA Fee
- $150
- Property Description
- Traditional
- Flooring
- Plank, Tile, Vinyl
- Appliances
- Double Oven, Dishwasher, Gas Cooktop, Disposal, Gas Oven, Microwave, Dryer, Refrigerator, Water Heater, Washer
- Heating
- Central, Natural Gas, Zoned
- Air Conditioning
- Central Air, Electric, Zoned
- Levels
- One and One Half
- Roof
- Composition
- Foundation
- Slab
- Parking Features
- Attached, Garage, Oversized
- Garage Spaces
- 3
- School District
- Magnolia
- Elementary School
- Magnolia Parkway Elementary School
- Middle School
- Magnolia Parkway Junior High
- High School
- Magnolia High School
Mortgage Calculator
Courtesy of Carswell Real Estate Co. Inc.