Share this with your friends


409.899.2857
Real Estate Company
6417 McMurtry Street, Austin, TX 78747
- $697,000
- 5
- BD
- 6
- BA
- 3,215
- SqFt




- List Price
- $697,000
- Status
- ACTIVE
- Days on Market
- 34
- Price Change
- ▼ $3,133 1792790512
- MLS#
- 625928
- Subtype
- Residential
- Style
- Traditional
- Architectural Style
- Traditional
- Year Built
- 2026
- Bedrooms
- 5
- Bathrooms
- 6
- Full Baths
- 5
- Half Baths
- 1
- Living Area
- 3,215
- Acres
- 0.11
- Subdivision
- Goodnight Ranch
- Neighborhood
- Goodnight Ranch
Property Description
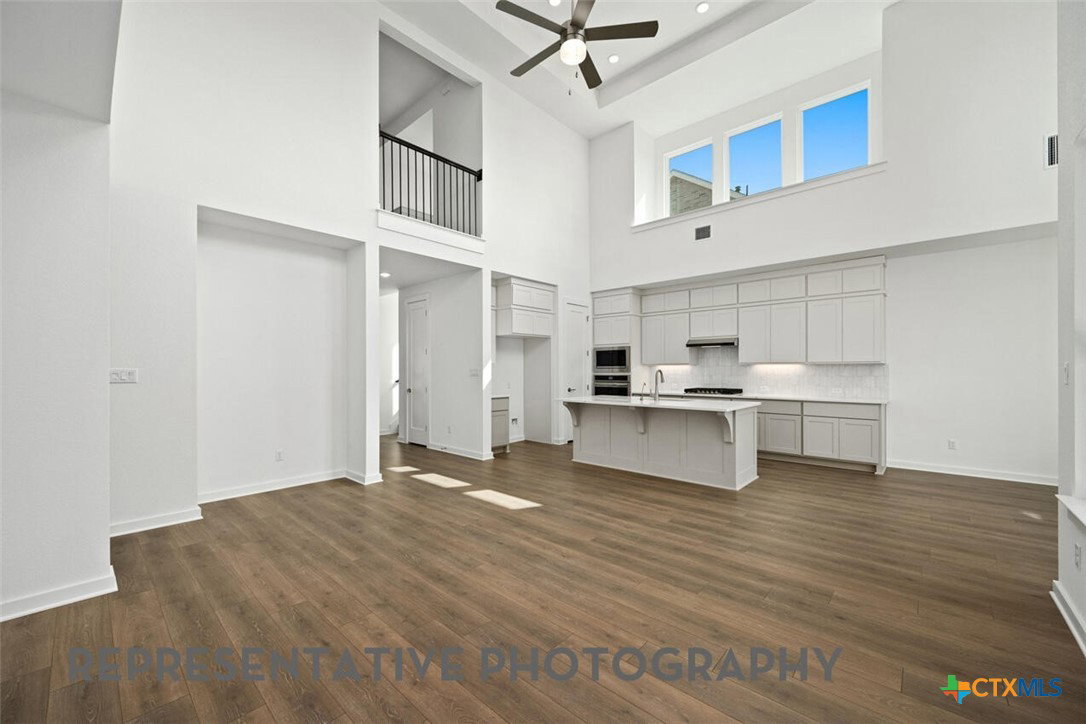
Built by Highland Homes, an award-winning builder and eight-time People's Choice Builder, this stunning home backs to green space with direct park access. The thoughtfully designed floor plan features 2 bedrooms plus a study on the first floor, with 3 additional bedrooms, a game room, and a flex space upstairs. Soaring two-story ceilings in the entry and living room create an impressive wow factor, while the gourmet kitchen showcases a striking waterfall island. Designer upgrades shine throughout, including luxury wood-look flooring in all common areas and the study. The home offers a private first-floor guest suite and two upstairs bedrooms with attached full baths. The oversized primary suite features a boxed window seat and a spa-inspired bath with a freestanding tub and separate shower. Included features: full gutters, sod, irrigation, fencing, smart thermostats, garage door openers, EV charger, Energy Star® certification, and builder-backed warranty. Located in the highly desirable Goodnight Ranch master-planned community with two resort-style amenity centers, pickleball courts, pocket parks, lakes, on-site schools and daycare, plus retail, dining, and medical services. Enjoy direct access to 555-acre Onion Creek Park with trails, river access, and abundant outdoor recreation.

Additional Information
- Interior Features
- Bookcases, Ceiling Fan(s), Carbon Monoxide Detector, Double Vanity, Entrance Foyer, Eat-in Kitchen, High Ceilings, In-Law Floorplan, Multiple Living Areas, Open Floorplan, Recessed Lighting, Smart Home, Soaking Tub, Smart Thermostat, Walk-In Closet(s), Instant Hot Water, Kitchen Island, Other, Pantry, See Remarks
- Exterior Features
- Covered Patio, None, Porch
- HOA Fee
- $480
- Property Description
- Traditional
- Flooring
- Carpet, Laminate, Tile
- Appliances
- Dishwasher, Gas Cooktop, Disposal, Microwave, Other, Plumbed For Ice Maker, See Remarks, Tankless Water Heater, Vented Exhaust Fan, Some Gas Appliances, Cooktop
- Heating
- Central, Electric, Heat Pump, Zoned
- Air Conditioning
- Central Air, Zoned
- Stories
- 2
- Levels
- Two
- Roof
- Composition, Shingle
- Foundation
- Slab
- Pool Type
- Community, In Ground
- Parking Features
- Attached, Garage Faces Front, Garage, Garage Door Opener
- Garage Spaces
- 2
- School District
- Austin ISD
- Elementary School
- Blazier Elementary School
- Middle School
- Paredes Middle School
- High School
- Akins High School
- View
- Park/Greenbelt
How much is your home worth?
...get instant property value now!
Mortgage Calculator
Courtesy of Highland Homes Realty